
11807 ROUSSEAU, SAN ANTONIO, TX 78251
Homes for sale in San Antonio.
Homes for sale in 78251.
11807 Rousseau
San Antonio, TX 78251
List Price$270,000



Listing #1867946
3
Bedrooms
2 full, 1 partial
Bathrooms
1,900
Square Feet
House
Type
About This Property
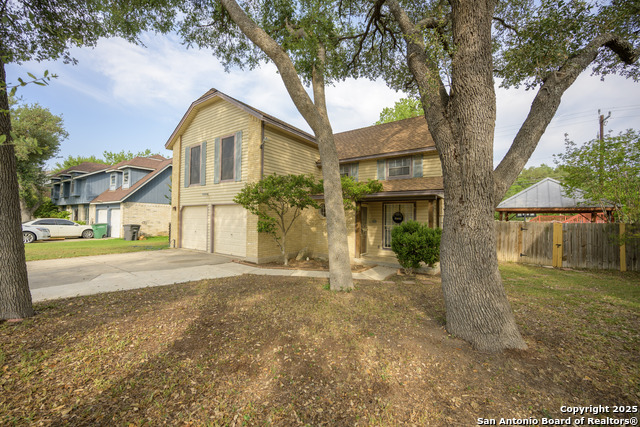
A home to fall in love with.so many extras to list .location is ideal.near sea world.near alamo ranch.near lackland air force base. Near northwest vista college* access to 1604 and military. Near HEB, Walmart and Costco.very close to highway 151. No Homes across this wide street and greenbelt behind this large lot. *Home features cathedral style ceilings.*Multi Dimensional Roof replaced.Metal roof on long attached covered patio and metal roof on gazebo provide lots of summer shade*living room with a nice brick -mock fireplace.additional Family Room with built in bookshelves.**Dining room features 3 bright windows.*ceiling fans everywhere to cool down*high ceilings in master bedroom **lots of huge trees for shade*look at the space in between houses*above ground pool *a great time for a splash**set up your appointment
Listing Courtesy of Alfred Perez, United Realty Group of Texas, LLC (210) 849-3886
Property Features
Location Information
County
Bexar
MLS Area
0200
Neighborhood Amenities
None
Subdivision
OAK CREEK
Interior Features
Room Dimensions
Dining: 18x8, Living: 19x15, Kitchen: 12x8, Family: 20x16, MasterBR: 13x12, BR2: 11x10, BR3: 11x10
Has Family Room
Yes
Interior
Two Living Area, Separate Dining Room, Two Eating Areas, Island Kitchen, Utility Room Inside, High Ceilings, Open Floor Plan, Cable TV Available, High Speed Internet, Laundry Main Level
Fireplace Description
Not Applicable
Master Bedroom Description
Upstairs, Ceiling Fan, Full Bath
Heating
Central, Window Unit
Master Bathroom Description
Shower Only
Heating Fuel
Electric
1/2 Baths
1
Cooling
One Central, One Window/Wall
Has Dining Room
Yes
Floors
Carpeting, Ceramic Tile, Laminate
Exterior Features
Style
Two Story
Parking Description
Two Car Garage
Construction
Pre-Owned
Has Garage
Yes
Exterior
Patio Slab, Covered Patio, Deck/Balcony, Privacy Fence, Decorative Bars, Storage Building/Shed, Mature Trees
Garage Spaces
2
Manufacturer
UNKNOWN
Has a Pool
Yes
Foundation
Slab
Pool/Spa Description
Above Ground Pool
Roof
Heavy Composition
Lot Size
0.193
Water / Sewer
Water System, Sewer System, City
Lot Description
On Greenbelt, Mature Trees (ext feat)
School
School District
Northside
Jr. High School
Call District
Elementary School
Call District
High School
Call District
Additional Information
Proposed Terms
Conventional, FHA, VA, TX Vet, Cash
Year Built
1984
Property Type
SFR
Status
Active
Property SubType
Single Family Detached
Similar Listings



Mortgage Calculator
$1,260
per month
30 Year Fixed. 3.52% Interest Rate.
Principal + Interest
$972
Monthly Tax
$225
Monthly Insurance
$63
yrs
%
$
$
Based on a fully amortized fixed rate loan. Ask your agent for the tax rates in your area. Insurance estimate is based on an average cost, your final premium cost will be determined by the type of coverage you select. This program only provides an estimate.
Schools
Walk Score
Real Estate IDX Powered by iHomefinder