
11806 ARCTIC ROSE, CONVERSE, TX 78109
Homes for sale in Converse.
Homes for sale in 78109.
List Price$194,999
11806 Arctic Rose
Converse, TX 78109
Listing #1967912
About This Property
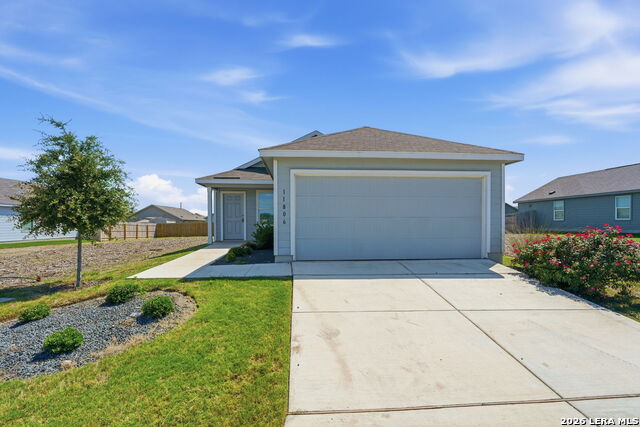
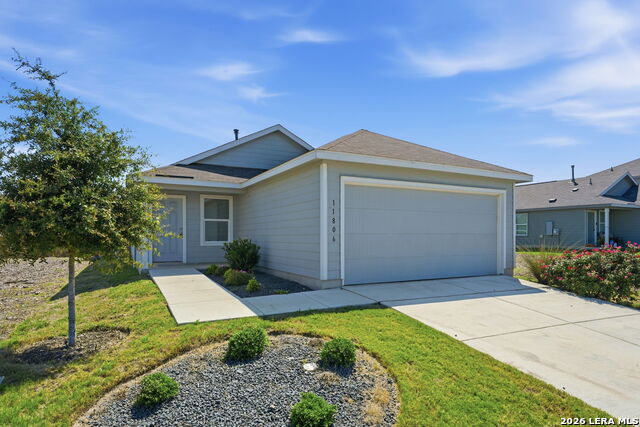
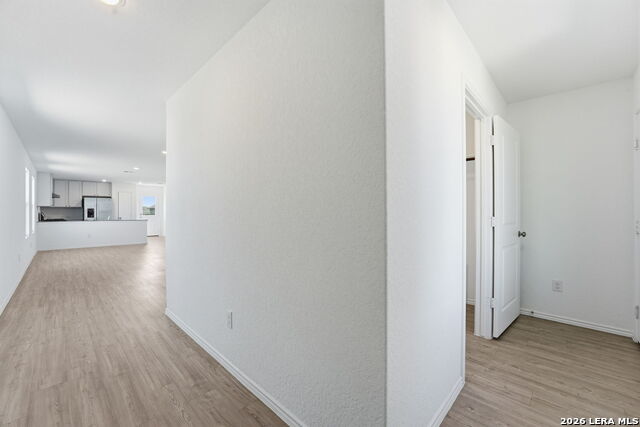
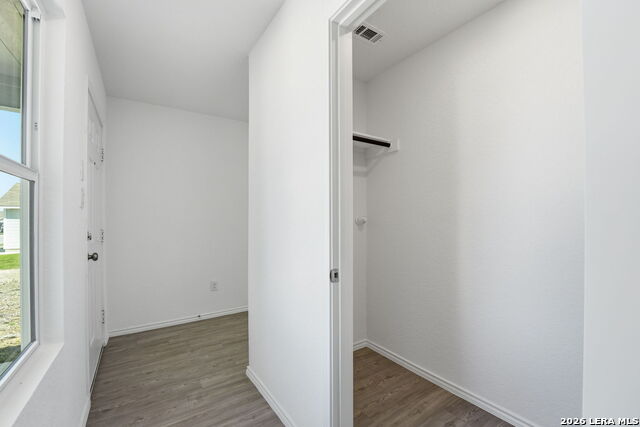
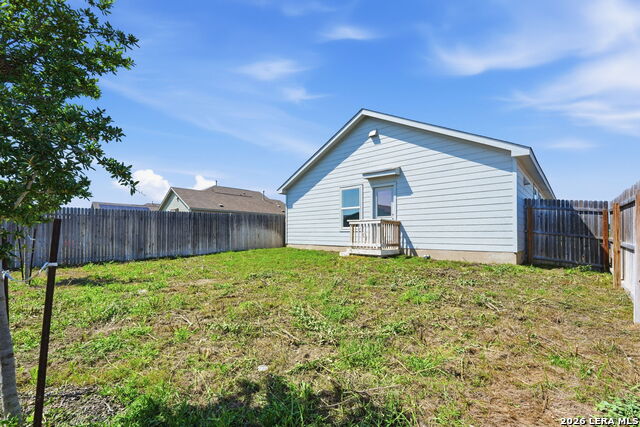
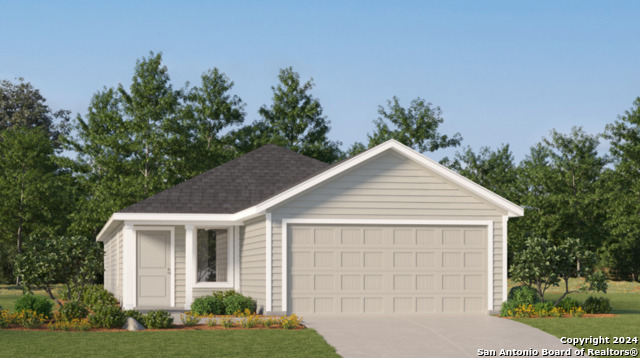
** New Construction with a 1-2-10 Builder Warranty**Welcome to 11806 Arctic Rose, a well-maintained 3 bedroom, 2 bathroom home offering a functional layout and comfortable living spaces in Converse. The open-concept design creates a seamless flow between the kitchen, dining, and living areas, making the home feel bright, connected, and inviting. Large windows bring in abundant natural light throughout the main living spaces, enhancing the home's warm atmosphere. The kitchen offers ample cabinetry, generous counter space, and a practical layout that stays connected to the heart of the home, making it ideal for everyday living and entertaining. The primary suite provides a private retreat with an ensuite bathroom and walk-in closet, while the secondary bedrooms offer flexibility for guests, workspace, or additional living needs. Step outside to a backyard with room to relax, entertain, or personalize over time. The outdoor space offers a manageable setting while still providing versatility for outdoor enjoyment. Conveniently located near Loop 1604, shopping, dining, and major commuter routes, 11806 Arctic Rose offers a strong combination of comfort, functionality, and value in the growing Converse area.
Listing Courtesy of Christopher Marti, Keller Williams City-View (210) 660-1098
Property Features
Location Information
County
Bexar
MLS Area
1900
Neighborhood Amenities
None
Subdivision
Rose Valley
Interior Features
Room Dimensions
Living: 11x18, Kitchen: 10x13, MasterBR: 13x14, BR2: 11x10, BR3: 11x10
Fireplace Description
Not Applicable
Interior
One Living Area
Heating
Central
Master Bedroom Description
DownStairs
Heating Fuel
Electric
Master Bathroom Description
Tub/Shower Combo
Cooling
One Central
Has Dining Room
Yes
Floors
Carpeting
Has Family Room
Yes
Exterior Features
Style
One Story
Parking Description
Two Car Garage
Is New Construction
Yes
Has Garage
Yes
Construction
New
Garage Spaces
2
Manufacturer
Lennar
Pool/Spa Description
None
Foundation
Slab
Lot Size
0.11
Roof
Composition
Is One Story
Yes
Water / Sewer
City
School
School District
East Central I.S.D
Jr. High School
Heritage
Elementary School
Tradition
High School
East Central
Additional Information
Proposed Terms
Conventional, FHA, VA, Cash
Status
Active
Property Type
SFR
HOA Fee
$250
Property SubType
Single Family Detached
HOA Frequency
Annually
Year Built
2023
Similar Listings

Mortgage Calculator
$909
per month
30 Year Fixed. 3.52% Interest Rate.
Principal + Interest
$702
Monthly Tax
$162
Monthly Insurance
$45
yrs
%
$
$
Based on a fully amortized fixed rate loan. Ask your agent for the tax rates in your area. Insurance estimate is based on an average cost, your final premium cost will be determined by the type of coverage you select. This program only provides an estimate.
Schools
Walk Score

© 2026 LERA MLS. All rights reserved.
© 2026 LERA MLS. All rights reserved.
The data relating to real estate on this website comes in part from the Internet Data Exchange (IDX) Program of the LERA MLS. IDX information is provided exclusively for consumers' personal non-commercial use and may not be used for any purpose other than to identify prospective properties consumers may be interested in purchasing. All Information Is Deemed Reliable But Is Not Guaranteed Accurate.
LERA MLS data last updated at August 12, 2026, 3:59 PM CT
Real Estate IDX Powered by iHomefinder