
118 WICK WILLOW ROAD, MONTGOMERY, TX 77356
Homes for sale in Montgomery.
Homes for sale in 77356.
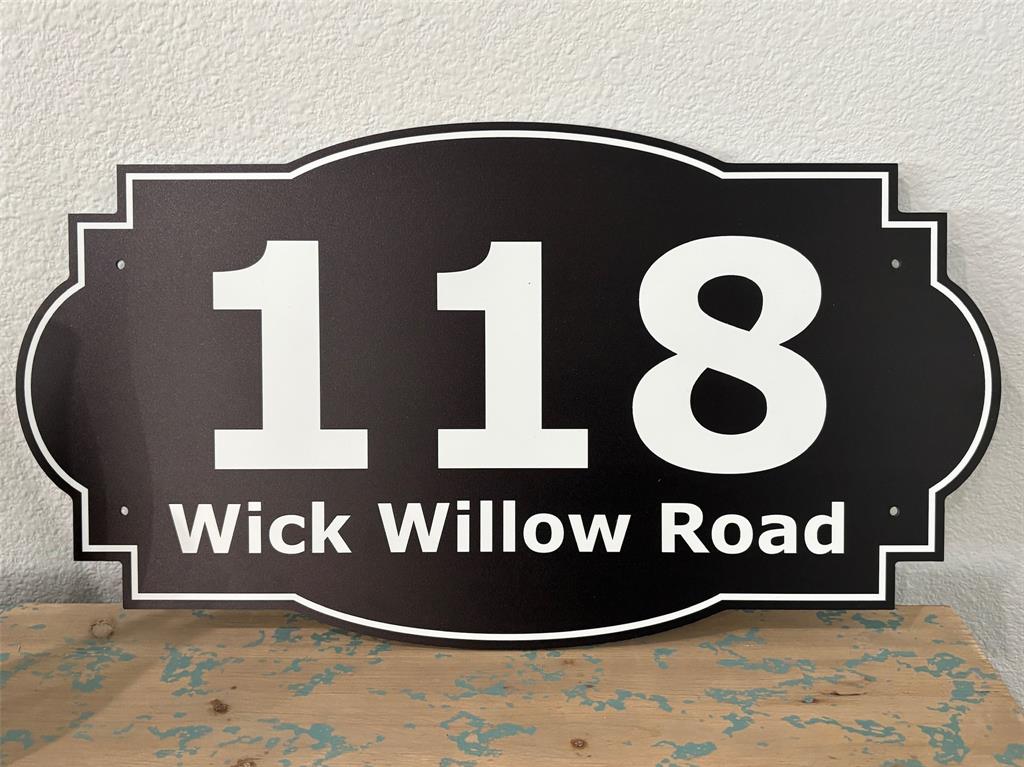
118 Wick Willow Road
Montgomery, TX 77356
List Price$375,000
Listing #81735030
3
Bedrooms
3 full
Bathrooms
2,075
Square Feet
House
Type
About This Property
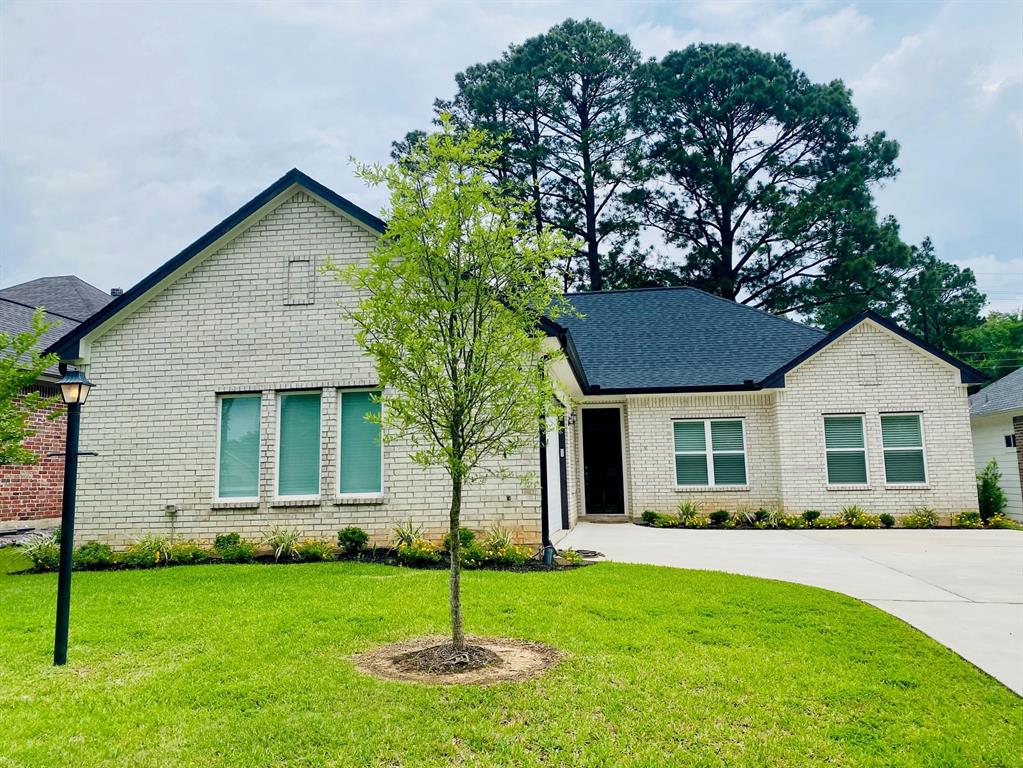
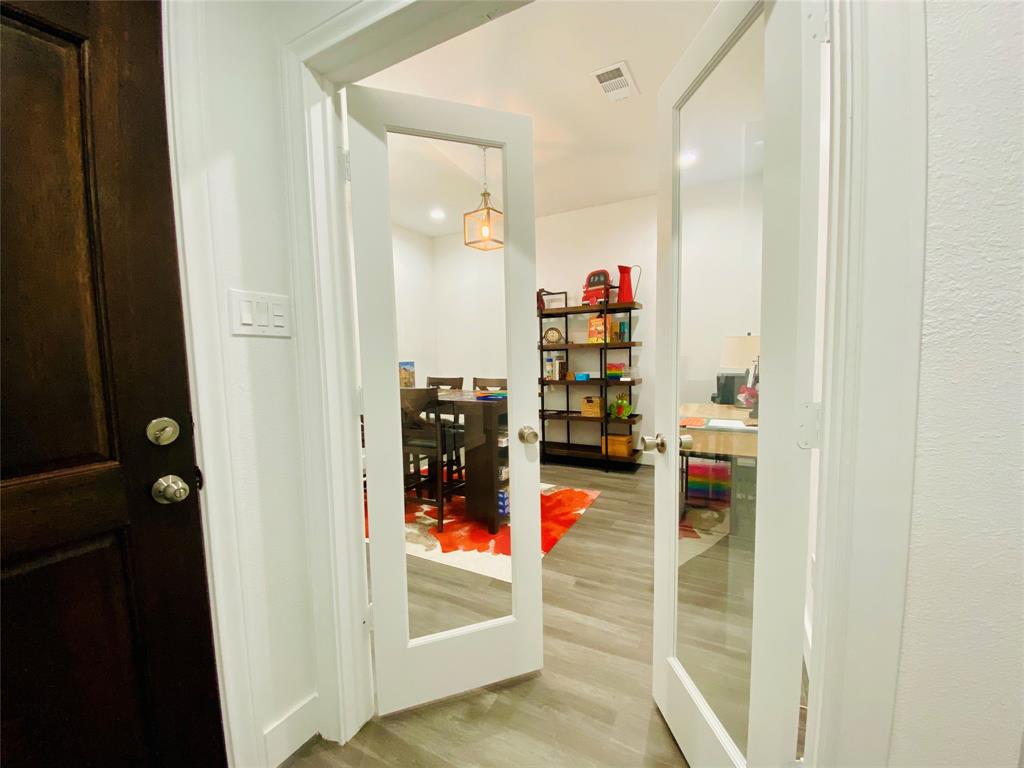
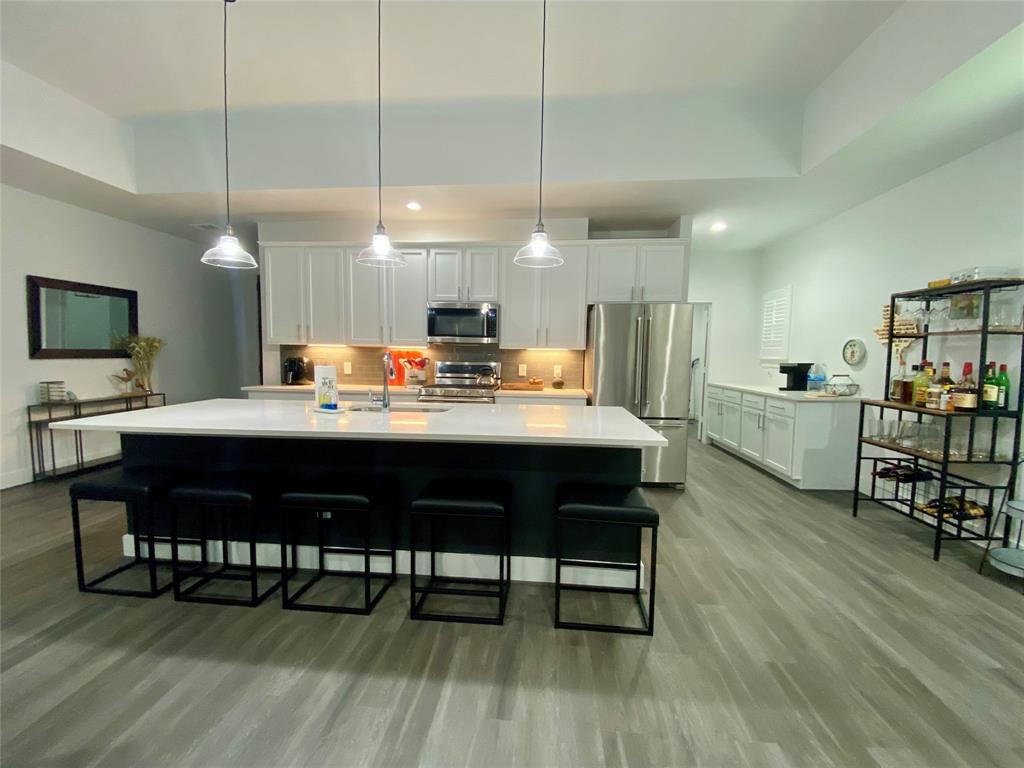
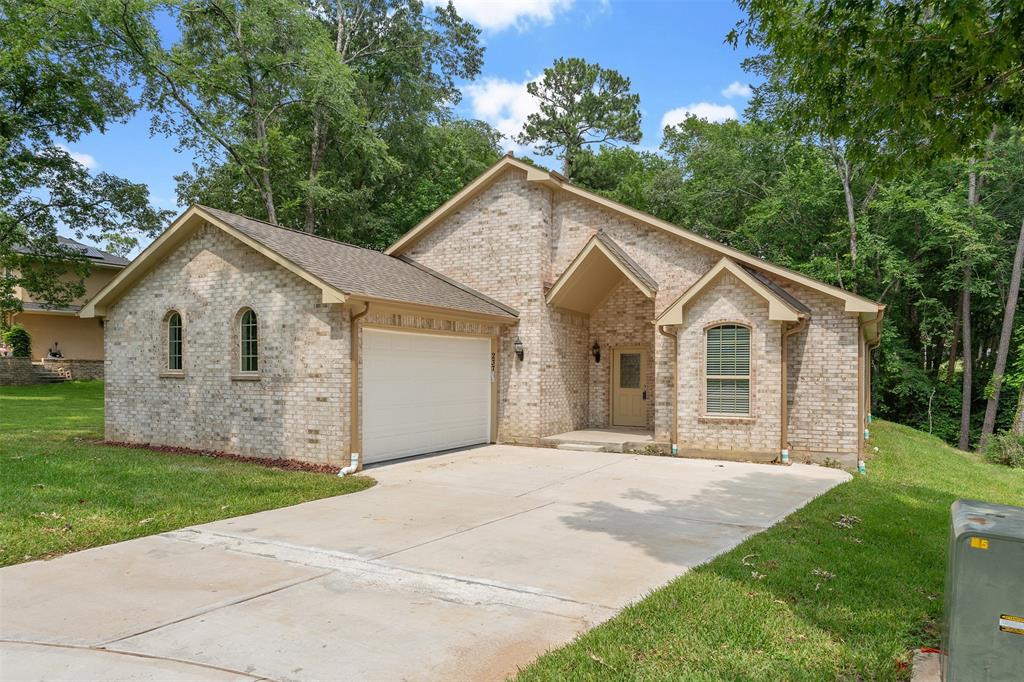
Better-than-new & Lightly-lived-in Bentwater gem, with upgrades including: Custom 4" Plantation shutters on most windows, Automatic blinds on back windows (raise completely for full view of back yard & green space), Pendant lighting above expansive island (addt'l dining or seating for 6), Under-cabinet lighting in kitchen & Kitchen Aid appliances. *Allergy sufferers will appreciate NO carpet here...just easy-care, wood-look vinyl plank flooring or tile. Quartz counters throughout! Versatile floor plan offers 3 bedrooms, 3 full baths, & "flex" room (home office, music, hobby, school or workout room?) Backs to greenspace, providing relaxing views from the 26' covered back porch. Connect with friends at the Country Club, and enjoy the many Bentwater amenities. Major grocery stores, Restaurants, Home Depot, & Medical Clinics within a 15 minute drive. Several wineries & the town of Montgomery hold events & festivals throughout the year. Preferred Montgomery ISD, too!
Property Features
Location Information
County
Montgomery
Geo Market Area
Lake Conroe Area
LegalSubdivision
BENTWATER
Subdivision
Bentwater 12
MLS Area
39
Directions
From I 45 N, Exit West on FM 1097 / Cross Lake Conroe / Turn L on Bentwater Dr / R on Monterrey Rd E / L on Monterrey Rd W / R on Wick Willow Rd / 118 on R - OR - From Hwy 149, N of Montgomery, turn R on FM 1097 / R on Bentwood Dr / L on Fairfield Dr / L on Highwood Rd / L on Monterrey Rd W / follow curve to R (becomes Wick Willow Rd) / 118 on L
Latitude
30.428785
Master Planned Community
Bentwater
Longitude
-95.632801
Interior Features
Primary Bedroom on Main
Yes
Primary Bathroom Description
Primary Bath: Double Sinks, Secondary Bath(s): Tub/Shower Combo, Two Primary Baths
Total Rooms
11
Has Fireplace
Yes
Room Descriptions
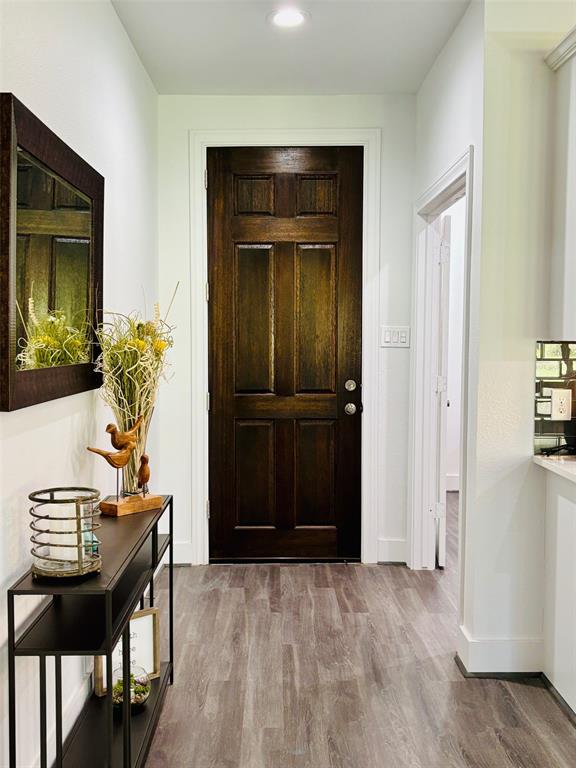
10'10"X9'9" Bedroom, 12'2"X8'5" Dining Room, 12'5"X12' Home Office/Study, 12'8"X10'10" Bedroom, 16'4"9'6" Kitchen, 16'9"X12'8" Primary Bedroom, 17'X6' Primary Bath, 18'4"X17'4" Living Room, 8'X5' Entry, 8'X5'6" Butlers Pantry, 8'X8' Utility
Fireplace Description
Electric Fireplace
Bedroom Description
All Bedrooms Down, En-Suite Bath, Primary Bed - 1st Floor, Split Plan, Walk-In Closet
Exterior Features
Style
Traditional
Has a Pool
No
Stories
1
Golf Course
Yes
Is New Construction
No
Acre Range
0 Up To 1/4 Acre
Exterior
Back Green Space, Back Yard, Controlled Subdivision Access, Covered Patio/Deck, Patio/Deck, Porch, Sprinkler System, Subdivision Tennis Court
Lot Description
Greenbelt, In Golf Course Community, Subdivision Lot
Siding
Brick, Cement Board
Lot Size in Acres
0.165
Parking Description
Attached Garage
Lot Size in Sq. Ft.
7,192
Has Garage
Yes
Is One Story
Yes
Garage Spaces
2
School
School District
Montgomery
Middle School
MONTGOMERY JUNIOR HIGH SCHOOL
Elementary School
LINCOLN ELEMENTARY SCHOOL (MONTGOMERY)
High School
MONTGOMERY HIGH SCHOOL
Additional Information
Finance Available
Cash Sale, Conventional, FHA, Investor, VA
Year Built
2022
Property Type
SFR
Status
Active
Property SubType
Single-Family
Similar Listings
Mortgage Calculator
$1,750
per month
30 Year Fixed. 3.52% Interest Rate.
Principal + Interest
$1,351
Monthly Tax
$312
Monthly Insurance
$87
yrs
%
$
$
Based on a fully amortized fixed rate loan. Ask your agent for the tax rates in your area. Insurance estimate is based on an average cost, your final premium cost will be determined by the type of coverage you select. This program only provides an estimate.
Schools
Walk Score
Real Estate IDX Powered by iHomefinder