
118 OAK HAVEN LN, BOERNE, TX 78006
Homes for sale in Boerne.
Homes for sale in 78006.
List Price$515,000
118 OAK HAVEN LN
Boerne, TX 78006
Listing #2000982
4
Bedrooms
3 full
Bathrooms
2,567
Square Feet
House
Type
About This Property
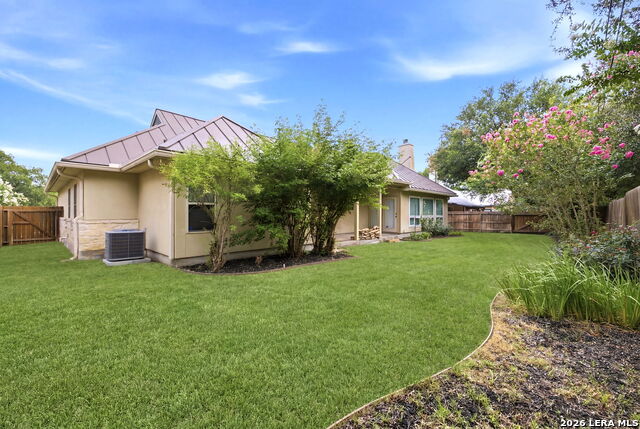
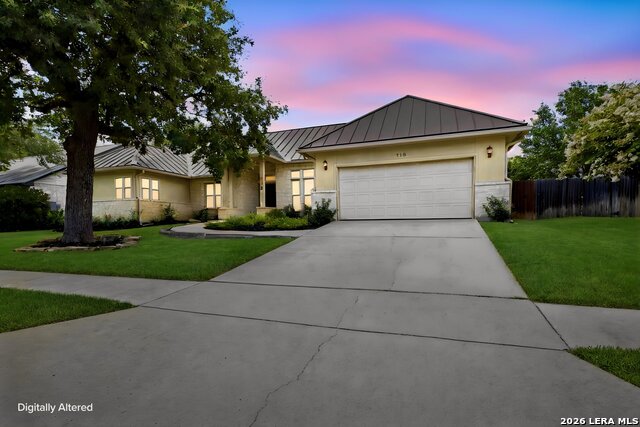
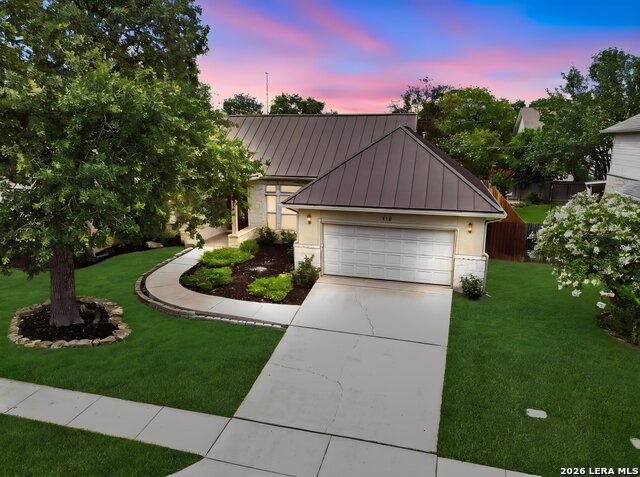
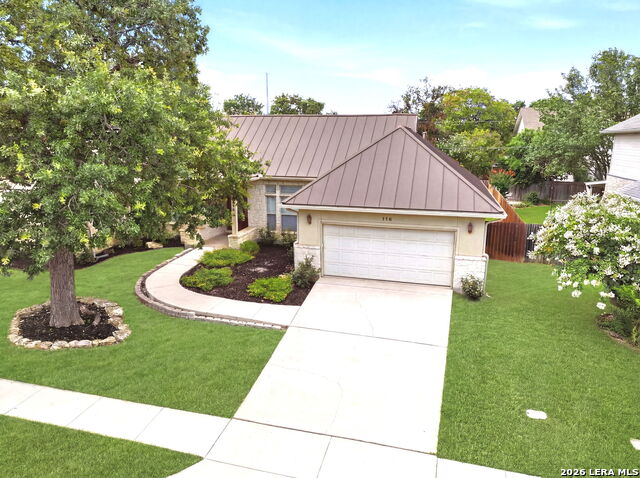
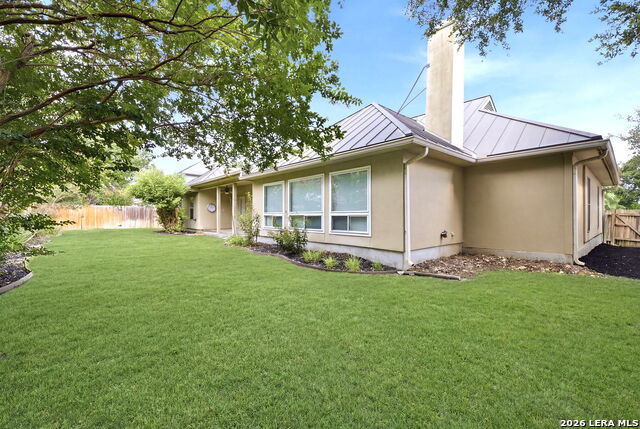
Welcome home to this stunning 4-bedroom, 3 full-bath residence offering a spacious open floor plan that's perfect for entertaining and everyday living. The heart of the home features a beautiful kitchen with granite countertops, a stylish granite backsplash, stainless steel appliances including a double wall oven and separate cooktop, an abundance of cabinets and counter space, and plenty of workspace for the home chef. Relax in the inviting living room with a cozy wood-burning fireplace, or unwind in the primary suite featuring a luxurious jetted tub, a generous walk-in closet and an additional storage closet for added convenience. Step outside to enjoy the covered back porch, ideal for morning coffee, family gatherings, or quiet evenings overlooking the beautifully landscaped yard. This home has been meticulously maintained and includes numerous valuable upgrades, including: Recently replaced A/C, system (inside and outside units), Recently replaced water heater, Water softener, Reverse osmosis water filtration system. With its thoughtful updates, attractive curb appeal, and desirable features, this move-in-ready home is the perfect place to create lasting memories. Don't miss your opportunity to make it yours-schedule your showing today!
Listing Courtesy of Kate Williams, Weichert Realtors Strategic Alliance (726) 210-4741
Property Features
Location Information
County
Kendall
MLS Area
2508
Neighborhood Amenities
None
Subdivision
OAK KNOLL
Interior Features
Room Dimensions
Dining: 17x10, Living: 23x19, Kitchen: 15x10, Family: 14x12, MasterBR: 19x14, BR2: 12x12, BR3: 13x11, BR4: 10x11
Fireplace Description
Living Room, Wood Burning
Interior
Two Living Area, Eat-In Kitchen, Two Eating Areas, Breakfast Bar, Utility Room Inside, Open Floor Plan, Pull Down Storage, High Speed Internet, Walk in Closets, Attic - Partially Floored, Attic - Pull Down Stairs
Heating
Central
Master Bedroom Description
Walk-In Closet, Multi-Closets, Ceiling Fan, Full Bath
Heating Fuel
Electric
Master Bathroom Description
Tub/Shower Separate, Separate Vanity, Tub has Whirlpool
Cooling
One Central
Has Dining Room
Yes
Floors
Carpeting, Ceramic Tile, Wood, Laminate
Has Family Room
Yes
Accessibility
Int Door Opening 32"+, Ext Door Opening 36"+, 36 inc
Exterior Features
Style
One Story, Traditional
Electric Supplier
Boerne Util
Construction
Pre-Owned
Parking Description
Two Car Garage
Exterior
Patio Slab, Covered Patio, Privacy Fence, Sprinkler System, Has Gutters
Has Garage
Yes
Manufacturer
Unknown
Garage Spaces
2
Foundation
Slab
Pool/Spa Description
None
Roof
Metal
Lot Size
0.218
Water / Sewer
City
Lot Description
Mature Trees (ext feat)
Sewer Supplier
Boerne Util
Is One Story
Yes
Water Supplier
Boerne Util
School
School District
Boerne
Jr. High School
Boerne Middle N
Elementary School
Curington
High School
Boerne
Additional Information
Proposed Terms
Conventional, FHA, VA, Cash
Year Built
1999
Property Type
SFR
Status
New
Property SubType
Single Family Detached
Is Short Sale
No
Similar Listings


Mortgage Calculator
$2,404
per month
30 Year Fixed. 3.52% Interest Rate.
Principal + Interest
$1,855
Monthly Tax
$429
Monthly Insurance
$120
yrs
%
$
$
Based on a fully amortized fixed rate loan. Ask your agent for the tax rates in your area. Insurance estimate is based on an average cost, your final premium cost will be determined by the type of coverage you select. This program only provides an estimate.
Schools
Walk Score

© 2026 LERA MLS. All rights reserved.
© 2026 LERA MLS. All rights reserved.
The data relating to real estate on this website comes in part from the Internet Data Exchange (IDX) Program of the LERA MLS. IDX information is provided exclusively for consumers' personal non-commercial use and may not be used for any purpose other than to identify prospective properties consumers may be interested in purchasing. All Information Is Deemed Reliable But Is Not Guaranteed Accurate.
LERA MLS data last updated at July 17, 2026, 1:49 PM CT
Real Estate IDX Powered by iHomefinder