
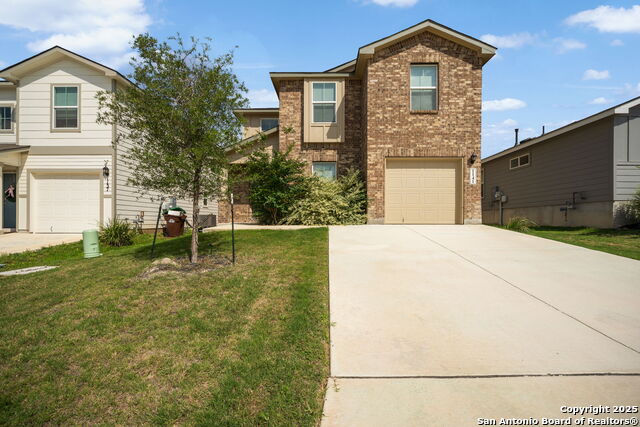
118 FIERY TOPAZ, SAN ANTONIO, TX 78253
Homes for sale in San Antonio.
Homes for sale in 78253.
118 Fiery Topaz
San Antonio, TX 78253
List Price$1,845Rental


Listing #1837542
4
Bedrooms
2 full
Bathrooms
1,901
Square Feet
Rental
Type
About This Property
Available Immediately! Additional showing options are available! Surround yourself with comfort and style at 118 Fiery Topaz, a delightful sanctuary nestled in the vibrant community of San Antonio. This exquisite 4-bedroom, 2-bathroom home offers 1,901 square feet of spacious living, perfectly designed for those who value both elegance and practicality. Step inside to discover a welcoming atmosphere that seamlessly blends modern conveniences with timeless charm. Each room is thoughtfully crafted to provide ample space for your needs. The full bathrooms are tastefully appointed, ensuring every day begins and ends in luxury. Enjoy crafting culinary delights in a kitchen that promises to be the heart of your home, where the space offers the perfect backdrop for meals and culinary creativity. The kitchen boasts beautiful granite countertops, stainless steel finishes, a classic white subway tile backsplash, and an oversized kitchen island. The open floor plan encourages a harmonious flow from one room to the next, perfect for entertaining or enjoying evenings. The private main bedroom is located at the back of the home and boasts a spacious, relaxing ensuite bathroom complete with a separate shower and tub, dual vanities, and a spacious walk-in closet. The home also boasts tall 9-foot ceilings, 2-inch faux wood blinds throughout the home, and luxury vinyl plank flooring in the entry. Outside, the surrounding area offers many opportunities to explore and unwind, from local parks to vibrant community activities. The home is also located 20 minutes from Lackland Air Force Base. Pets allowed. Security deposit required. Schedule a showing today!
Virtual Tour
Listing Courtesy of Melanie Thomas, RentWerx San Antonio (210) 497-8686
Property Features
Location Information
County
Bexar
Subdivision
REDBIRD RANCH
MLS Area
0105
Interior Features
Room Dimensions
Dining: 10x7, Kitchen: 16x12, Family: 19x22, MasterBR: 13x16, BR2: 18x10, BR3: 11x11, BR4: 11x10
Heating
Central
Interior
Liv/Din Combo, Eat-In Kitchen, Island Kitchen, Utility Room Inside, 1st Floor Lvl/No Steps, Open Floor Plan, All Bedrooms Downstairs, Laundry Room, Attic - Pull Down Stairs
Heating Fuel
Electric
Master Bedroom Description
Walk-In Closet, Full Bath
Cooling
One Central
Master Bathroom Description
Tub/Shower Separate, Double Vanity, Garden Tub
Floors
Carpeting, Ceramic Tile
Amenities
Other
Exterior Features
Style
One Story, Contemporary
Parking Description
Two Car Garage, Attached
Foundation
Slab
Pool Description
None
Roof
Composition
Lot Description
0.12
Water / Sewer
Water System
School
School District
Northside
Jr. High School
Bernal
Elementary School
HERBERT G. BOLDT ELE
High School
Harlan HS
Additional Information
Property Type
RNT
Fees Include
Washer Connection, Dryer Connection, Microwave Oven, Stove/Range, Disposal, Dishwasher, Plumb for Water Softener
Year Built
2022
Miscellaneous
Broker-Manager, As-Is
Status
Price Change
Similar Listings


Mortgage Calculator
$7
per month
30 Year Fixed. 3.52% Interest Rate.
Principal + Interest
$6
Monthly Tax
$1
Monthly Insurance
$0
yrs
%
$
$
Based on a fully amortized fixed rate loan. Ask your agent for the tax rates in your area. Insurance estimate is based on an average cost, your final premium cost will be determined by the type of coverage you select. This program only provides an estimate.
Schools
Walk Score
Real Estate IDX Powered by iHomefinder