
1178 LOMA VERDE, NEW BRAUNFELS, TX 78130
Homes for sale in New Braunfels.
Homes for sale in 78130.
List Price$450,000
1178 Loma Verde
New Braunfels, TX 78130
Listing #1964537
4
Bedrooms
3 full
Bathrooms
2,023
Square Feet
House
Type
About This Property
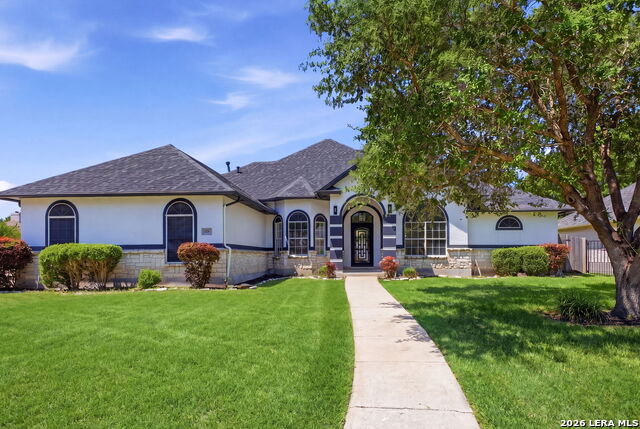
This Stunning newly renovated home boasts impressive features that will truly captivate you. The large, show-stopping front door welcomes you into a space with soaring ceilings that create an airy, open atmosphere. For entertaining guests, a separate dining room makes hosting dinners effortless, complemented by a warm fireplace that adds charm and comfort. A cozy desk area situated in the breakfast nook offers a perfect spot for work. Inside, the stunning kitchen and bathrooms showcase carefully selected materials chosen by an interior designer, ensuring a modern yet elegant look. The kitchen has a luxurious look with high end details that flows into the breakfast and living area. This property is one of a kind with 2 primary bedrooms with thoughtfully designed bathrooms. One of the bathrooms features an elegant soaking tub for ultimate relaxation and a large stand up spa shower. Each bathroom was curated to make you feel as though you stepped into a spa. The laundry room is thoughtfully equipped with a convenient sink and cabinets for storage. Step outside to a spacious back porch equipped with a ceiling fan, ideal for barbecues and outdoor gatherings. The home sits on a desirable corner lot and includes private access from a side street through its own entrance. Property has no HOA. Just 1 minute away from I-35, this home offers easy commuting for hospital professionals. Nearby, you'll find shopping, dining, and gyms all within a mile, making it a PRIME location for both comfort and convenience.
Seller's Representative
Resi Realty, LLC
Similar Listings


Schools
Walk Score

© 2026 LERA MLS. All rights reserved.
© 2026 LERA MLS. All rights reserved.
The data relating to real estate on this website comes in part from the Internet Data Exchange (IDX) Program of the LERA MLS. IDX information is provided exclusively for consumers' personal non-commercial use and may not be used for any purpose other than to identify prospective properties consumers may be interested in purchasing. All Information Is Deemed Reliable But Is Not Guaranteed Accurate.
LERA MLS data last updated at August 8, 2026, 7:27 AM CT
Real Estate IDX Powered by iHomefinder