
11733 SPRING RIDGE, SAN ANTONIO, TX 78249
Homes for sale in San Antonio.
Homes for sale in 78249.
11733 Spring Ridge
San Antonio, TX 78249
List Price$230,000



Listing #1907108
3
Bedrooms
2 full, 1 partial
Bathrooms
1,247
Square Feet
House
Type
About This Property
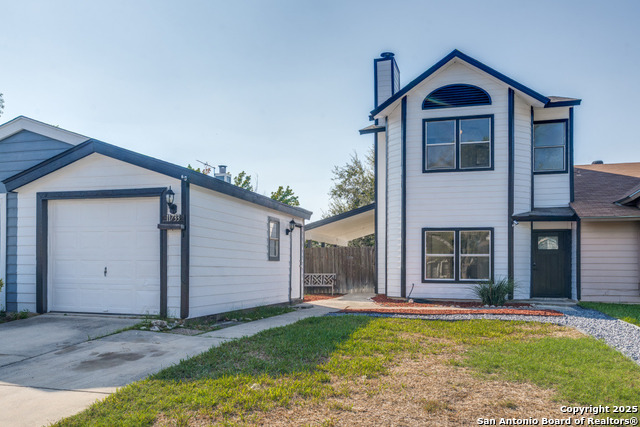
Welcome to 11733 Spring Ridge, a beautifully renovated home nestled in the heart of San Antonio, Tx. With 1,247 sq ft of thoughtfully designed living space, this modern and cozy residence is move-in ready and ideal for first-time homebuyers looking for comfort, style, and convenience. Step inside to discover a bright and inviting interior featuring fresh updates throughout. From the sleek finishes to the updated fixtures, every detail has been carefully selected to create a warm and contemporary feel. The open-concept layout offers a seamless flow between the living, dining, and kitchen areas-perfect for both everyday living and entertaining guests. Enjoy the comfort of spacious bedrooms, a refreshed bathroom, and a layout that maximizes both function and charm. Whether you're relaxing after a long day or hosting a weekend get-together, this home provides the perfect backdrop. Located in a desirable neighborhood with easy access to top-rated schools, shopping, dining, and major highways, 11733 Spring Ridge offers the best of San Antonio living.
Listing Courtesy of Joseph Pequeno, Real Broker, LLC (210) 315-4826
Property Features
Location Information
County
Bexar
MLS Area
0400
Neighborhood Amenities
Park/Playground, Jogging Trails, Bike Trails, Basketb
Subdivision
OXBOW
Interior Features
Room Dimensions
Dining: 10x10, Living: 18x13, Kitchen: 19x15, MasterBR: 14x14, BR2: 10x10, BR3: 14x9
Has Family Room
Yes
Interior
One Living Area, Liv/Din Combo, Eat-In Kitchen, Island Kitchen, Walk-In Pantry, All Bedrooms Upstairs, Open Floor Plan, Cable TV Available, High Speed Internet, Laundry Main Level, Laundry in Kitchen
Fireplace Description
One, Living Room, Wood Burning
Master Bedroom Description
Upstairs, Walk-In Closet, Ceiling Fan, Full Bath
Heating
Central
Master Bathroom Description
Tub/Shower Combo, Single Vanity
Heating Fuel
Electric
1/2 Baths
1
Cooling
One Central
Has Dining Room
Yes
Floors
Vinyl
Exterior Features
Style
Two Story
Parking Description
One Car Garage
Construction
Pre-Owned
Has Garage
Yes
Manufacturer
Ray Ellison
Garage Spaces
1
Foundation
Slab
Pool/Spa Description
None
Roof
Composition
Lot Size
0.099
Water / Sewer
City
School
School District
Northside
Jr. High School
Stinson Katherine
Elementary School
Carnahan
High School
Louis D Brandeis
Additional Information
Proposed Terms
Conventional, FHA, VA, Cash
Year Built
1984
Property Type
SFR
Status
Active
Property SubType
Townhome
Is Short Sale
No
Similar Listings


Mortgage Calculator
$1,072
per month
30 Year Fixed. 3.52% Interest Rate.
Principal + Interest
$828
Monthly Tax
$191
Monthly Insurance
$53
yrs
%
$
$
Based on a fully amortized fixed rate loan. Ask your agent for the tax rates in your area. Insurance estimate is based on an average cost, your final premium cost will be determined by the type of coverage you select. This program only provides an estimate.
Schools
Walk Score
Real Estate IDX Powered by iHomefinder