
11731 SILVER HORSE, SAN ANTONIO, TX 78254
Homes for sale in San Antonio.
Homes for sale in 78254.
11731 Silver Horse
San Antonio, TX 78254
List Price$1,995Rental
Listing #1876373
3
Bedrooms
2 full
Bathrooms
1,695
Square Feet
Rental
Type
About This Property
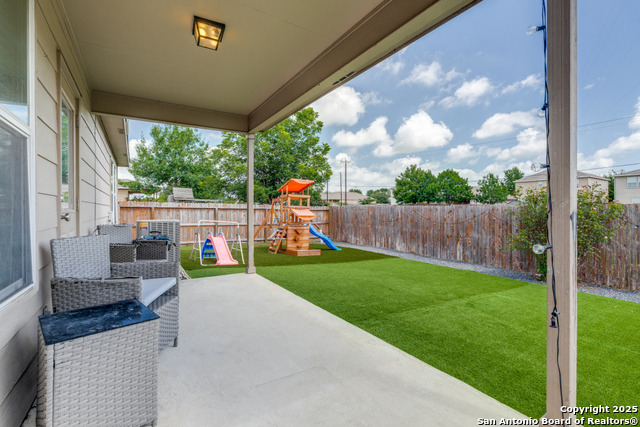
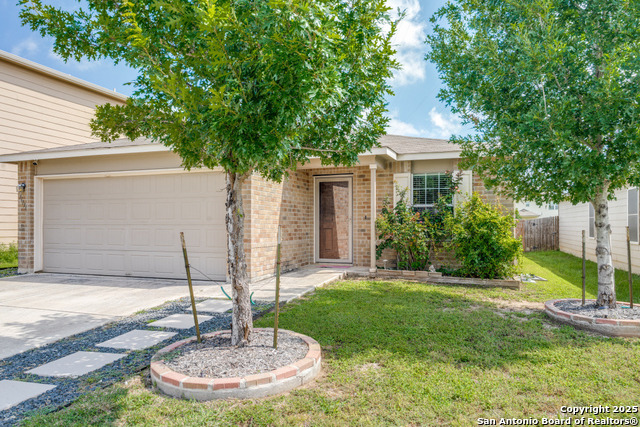
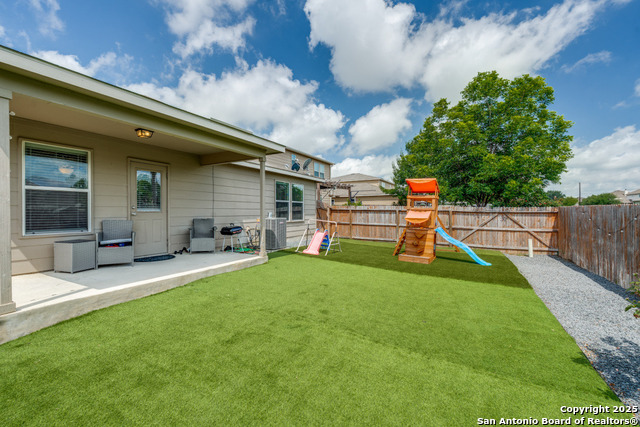
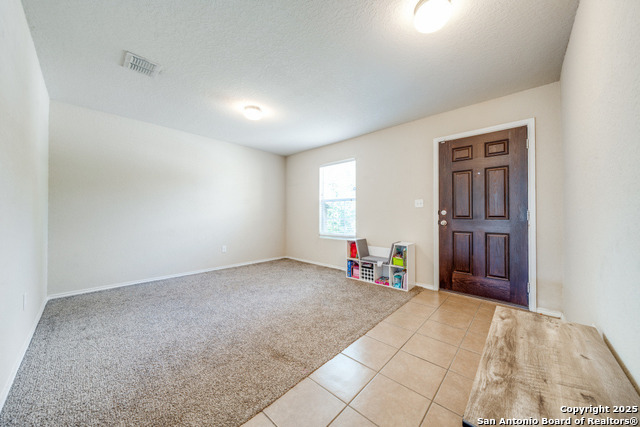
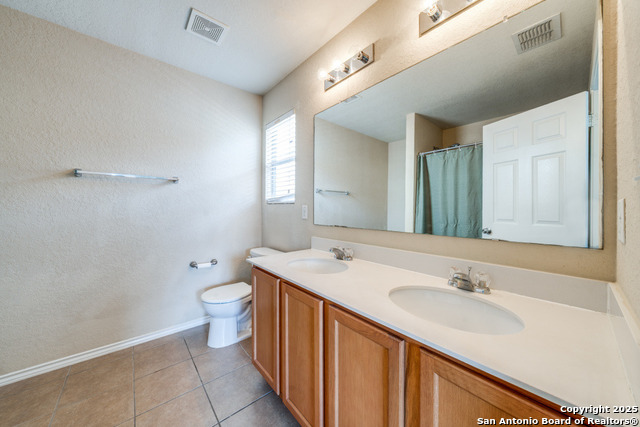
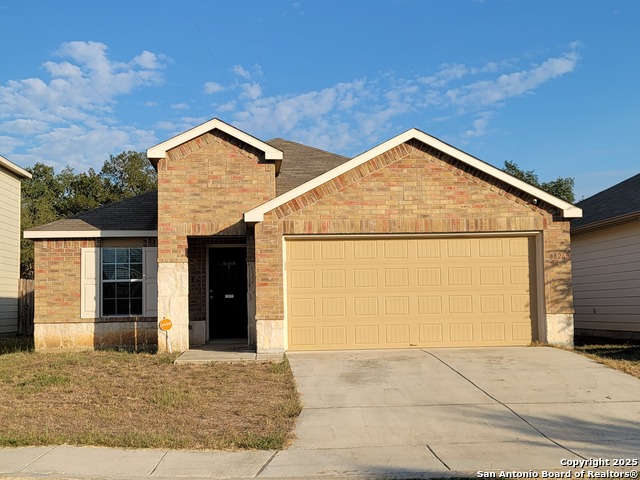
Welcome to 11731 Silver Horse, a beautifully updated home offering 3 spacious bedrooms, 2 full bathrooms, and approximately 1,600 square feet of comfortable living space. Fresh paint and newly refreshed landscaping give this home great curb appeal and a clean, modern feel inside and out. Step into the low-maintenance backyard featuring astroturf throughout-no mowing, no mud, and no pests. Whether you're sipping coffee on the covered patio or entertaining guests, it's the perfect space to relax and unwind. Additional highlights include an open layout, great natural light, and updated finishes throughout. Monthly Rent: $1,995 Security Deposit: $1,995 Pets: No pets allowed, except qualified service animals per Fair Housing guidelines. Renter's Insurance Required Don't miss this great opportunity in a well-established neighborhood-schedule your showing today!
Listing Courtesy of James McIntyre, LPT Realty, LLC (858) 717-2713
Property Features
Location Information
County
Bexar
Subdivision
SILVER OAKS
MLS Area
0105
Interior Features
Interior
One Living Area
Heating
Central
Master Bedroom Description
DownStairs
Heating Fuel
Electric
Master Bathroom Description
Tub/Shower Combo
Cooling
One Central
Amenities
Playground
Floors
Vinyl
Exterior Features
Style
One Story
Parking Description
Two Car Garage
Foundation
Slab
Pool Description
None
Roof
Composition
Lot Description
0.115
Water / Sewer
Water System
School
School District
Northside
Jr. High School
FOLKS
Elementary School
Franklin
High School
Sotomayor High School
Additional Information
Property Type
RNT
Fees Include
Ceiling Fans, Washer Connection, Dryer Connection, Microwave Oven, Stove/Range, Refrigerator
Year Built
2015
Miscellaneous
Owner-Manager
Status
New
Similar Listings
- Active
$1,760
3 Beds
2 Baths
1,196 SqFt.
9318 Maple Silver
San Antonio, TX 78254
#1866596
Rental
Listing Courtesy of Leilani Cardinoza, Main Street Renewal LLC [email protected]


Mortgage Calculator
$8
per month
30 Year Fixed. 3.52% Interest Rate.
Principal + Interest
$7
Monthly Tax
$1
Monthly Insurance
$0
yrs
%
$
$
Based on a fully amortized fixed rate loan. Ask your agent for the tax rates in your area. Insurance estimate is based on an average cost, your final premium cost will be determined by the type of coverage you select. This program only provides an estimate.
Schools
Walk Score
Real Estate IDX Powered by iHomefinder