
11718 SENDERA LANE, RICHMOND, TX 77407
Homes for sale in Richmond.
Homes for sale in 77407.
11718 Sendera Lane
Richmond, TX 77407
List Price$2,579,000
Listing #29683435
5
Bedrooms
5 full, 2 partial
Bathrooms
8,490
Square Feet
House
Type
About This Property
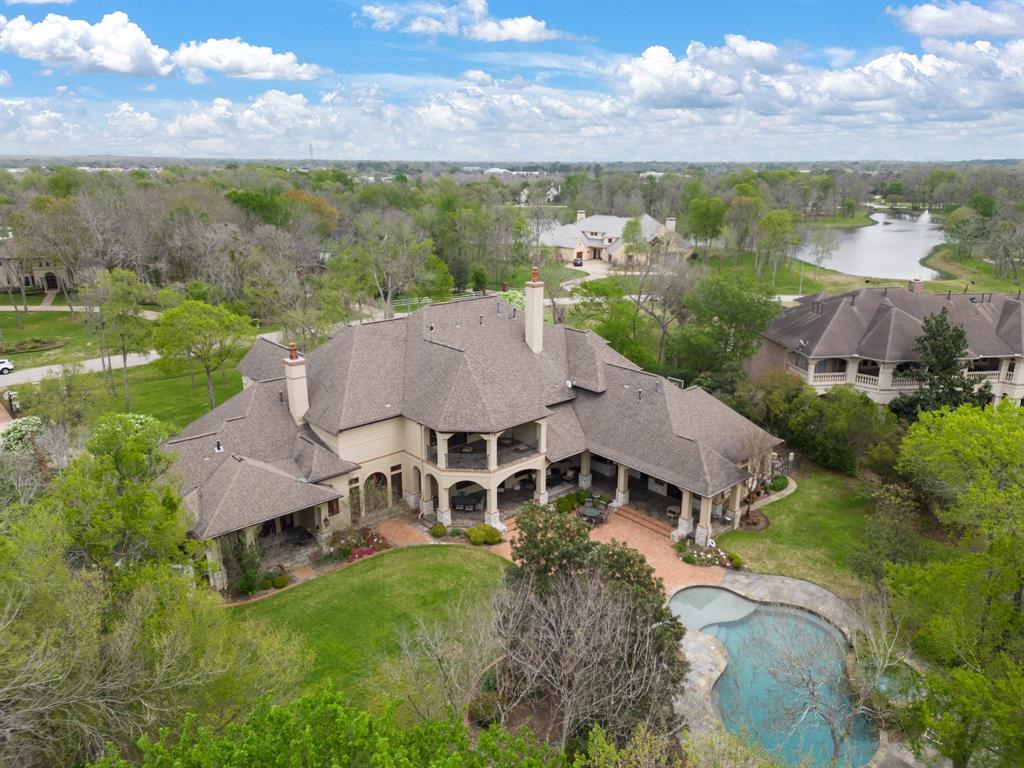

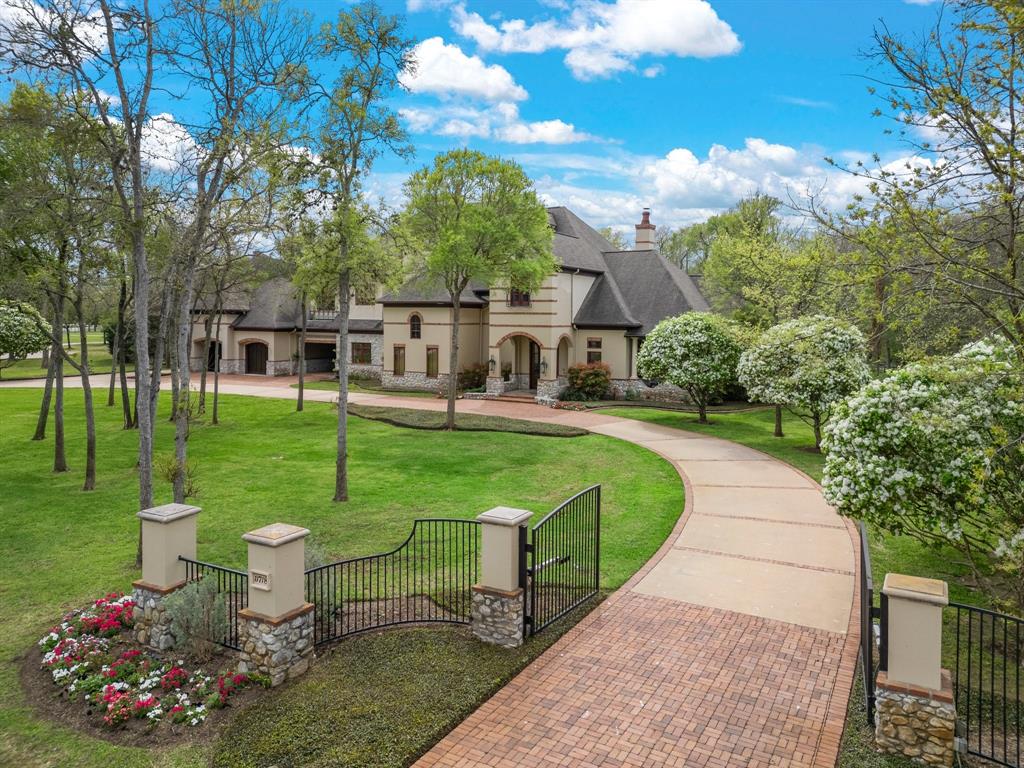
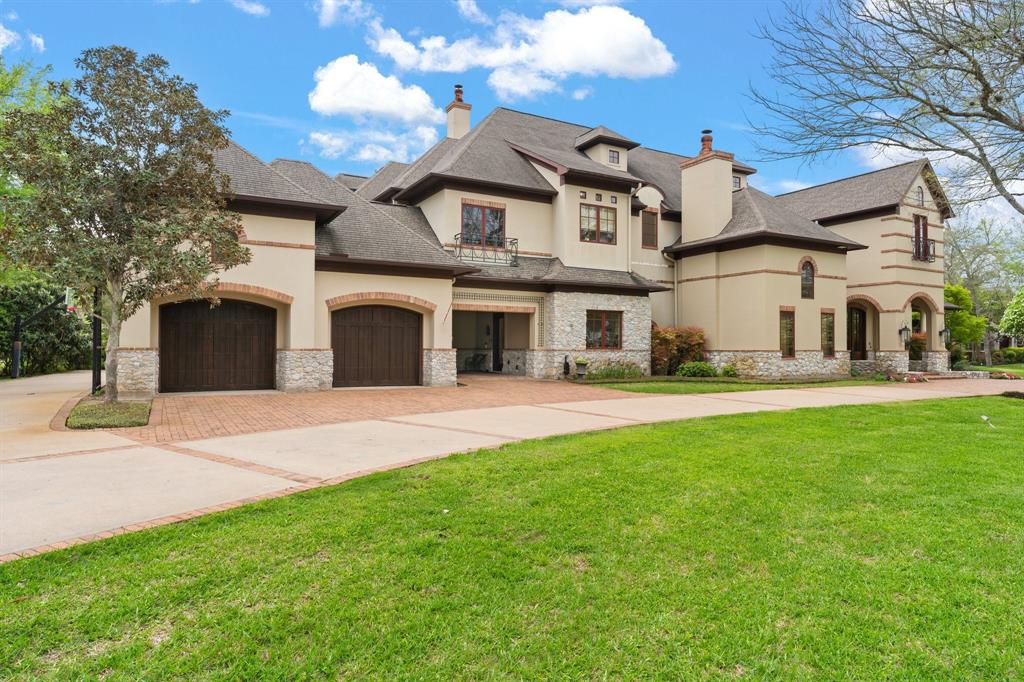
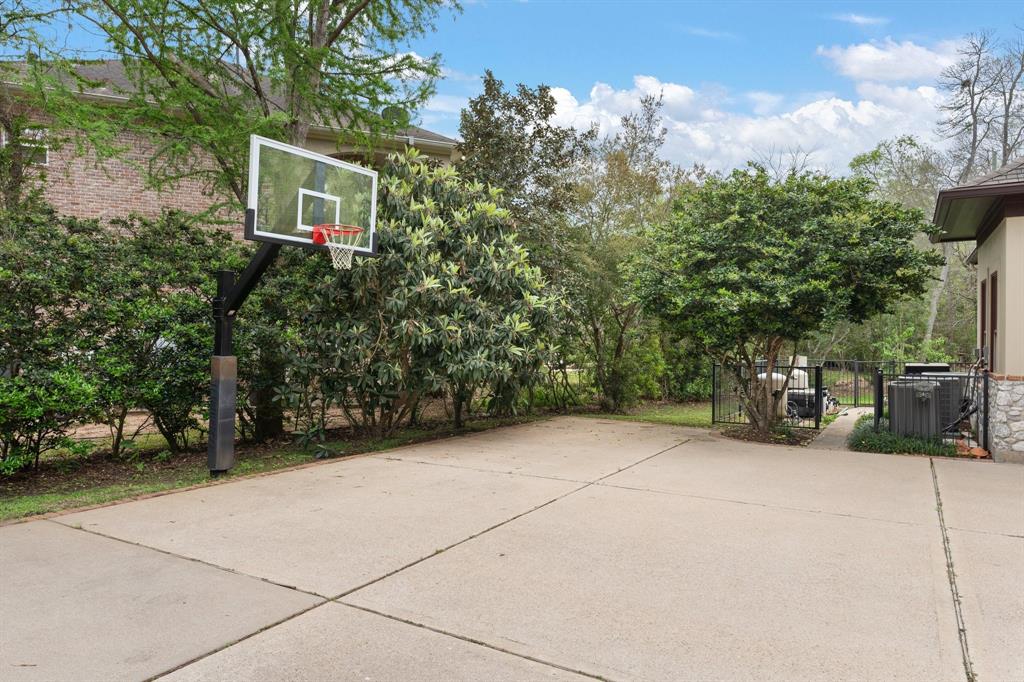

Luxury living at its finest in this amazing property nestled within scenic Shiloh Lake Estates. Situated on a sprawling 1.5-acre NORTH/EAST facing lot with no back neighbors with view of trees, this custom home boasts over 8000 sq ft of exquisite craftsmanship and timeless elegance. Flexible floorplan with 2 primary suites (one on each floor), large room sizes and great flow. With vaulted ceilings, high-end built-ins, floor to ceiling stone fireplaces, full home generator, the home will impress. Exit to the resort style backyard to relax and enjoy your private pool, sparkling spa, multiple covered patio areas, outdoor kitchen, fire pit & pristine landscaping. With 5 garage spaces, you are sure to have room for your cars, & hobbies! Conveniently located near Black Hawk CC, acclaimed Fort Bend ISD Schools including Austin High School, & major highways 59 and Grand Parkway... A MUST SEE! ALSO AVAILABLE FOR LEASE! LEASE W/ OPTION TO BUY!
Virtual Tour
Property Features
Location Information
County
Fort Bend
Geo Market Area
Sugar Land West
MLS Area
37
Subdivision
Shiloh Lake Estates
Latitude
29.643166
Directions
From West Park Tollway, exit toward FM 1464, take FM 1464 S, turn right onto Shiloh Lake Dr, then left on Sendera Ln and the home will be on your left. From Grand Parkway S, exit towards West Airport, take a left onto W Airport Blvd, then a right towards FM 1464 S, turn right onto Shiloh Lake Dr, then left on Sendera Ln and the home will be on your left.
Longitude
-95.688490
Interior Features
Primary Bedroom on Main
Yes
Bedroom Description
2 Bedrooms Down, Primary Bed - 1st Floor, Walk-In Closet
Total Rooms
15
1/2 Baths
2
Room Descriptions
12x11 Breakfast, 12x11 Living Room, 13x11 Extra Room, 14x12 Bedroom, 14x14 Bedroom, 14x14 Bedroom, 14x14 Bedroom, 17x14 Dining Room, 20x16 Home Office/Study, 20x19 Kitchen, 21x18 Primary Bedroom, 22x16 Guest w/Kitchen, 22x20 Family, 27x20 Game Room, 8x6 Wine Room
Has Fireplace
Yes
Exterior Features
Style
English, Other Style
Has a Pool
Yes
Stories
2
Golf Course
Yes
Is New Construction
No
Acre Range
1 Up to 2 Acres
Siding
Brick, Stone, Stucco
Lot Description
On Golf Course, Wooded
Parking Description
Attached Garage
Lot Size in Acres
1.5
Has Garage
Yes
Lot Size in Sq. Ft.
65,340
Garage Spaces
5
Is One Story
No
School
School District
Fort Bend
Middle School
GARCIA MIDDLE SCHOOL (FORT BEND)
Elementary School
MALALA ELEMENTARY SCHOOL
High School
AUSTIN HIGH SCHOOL (FORT BEND)
Additional Information
Finance Available
Cash Sale, Conventional, FHA, Seller May Contribute to Buyer's Closing Costs, VA
Year Built
2006
Property Type
SFR
Status
Active
Property SubType
Single-Family
Similar Listings
Mortgage Calculator
$12,043
per month
30 Year Fixed. 3.52% Interest Rate.
Principal + Interest
$9,293
Monthly Tax
$2,149
Monthly Insurance
$601
yrs
%
$
$
Based on a fully amortized fixed rate loan. Ask your agent for the tax rates in your area. Insurance estimate is based on an average cost, your final premium cost will be determined by the type of coverage you select. This program only provides an estimate.
Schools
Walk Score
Real Estate IDX Powered by iHomefinder