
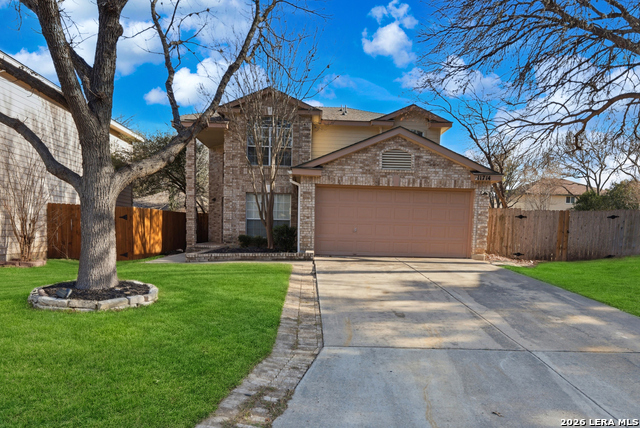
11714 PEACH CROSSING, HELOTES, TX 78023
Homes for sale in Helotes.
Homes for sale in 78023.
List Price$275,000
11714 Peach Crossing
Helotes, TX 78023
Listing #1945349
3
Bedrooms
2 full, 1 partial
Bathrooms
1,710
Square Feet
House
Type
About This Property
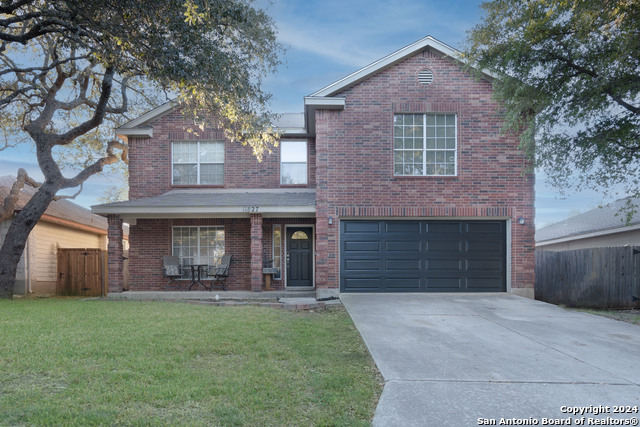
Welcome to your next level Helotes living in the gated neighborhood of Helotes Crossing! This stunning 2-story home offers 3 bedrooms, 2.5 baths and a spacious 2-car garage - all set on a semi-cul-de-sac lot for extra privacy and space. Featuring a designated first-floor flex room perfect for a formal dining room, home office or study, this floorplan gives you the flexibility today's buyers are looking for. Step upstairs to your second living room, perfect for movie nights or a kids' hangout, and all remaining bedrooms are conveniently located upstairs for maximum comfort. The huge backyard is an entertainer's dream - plenty of room for kids, pets, weekend barbecues, play space, gardens or future outdoor upgrades. Located in one of Helotes' most desirable gated communities with controlled access, nearby parks and highly rated Northside schools, this home provides the lifestyle buyers are seeking. Don't miss out on your chance to own in this community where similar homes are in demand and selling strong! Schedule your showing today!
Seller's Representative
LPT Realty, LLC
Similar Listings
Schools
Walk Score

© 2026 LERA MLS. All rights reserved.
© 2026 LERA MLS. All rights reserved.
The data relating to real estate on this website comes in part from the Internet Data Exchange (IDX) Program of the LERA MLS. IDX information is provided exclusively for consumers' personal non-commercial use and may not be used for any purpose other than to identify prospective properties consumers may be interested in purchasing. All Information Is Deemed Reliable But Is Not Guaranteed Accurate.
LERA MLS data last updated at July 21, 2026, 7:27 AM CT
Real Estate IDX Powered by iHomefinder