
11710 WHISPER BOW, SAN ANTONIO, TX 78230
Homes for sale in San Antonio.
Homes for sale in 78230.
List Price$300,000
11710 Whisper Bow
San Antonio, TX 78230
Listing #1947561
2
Bedrooms
2 full
Bathrooms
1,584
Square Feet
House
Type
About This Property
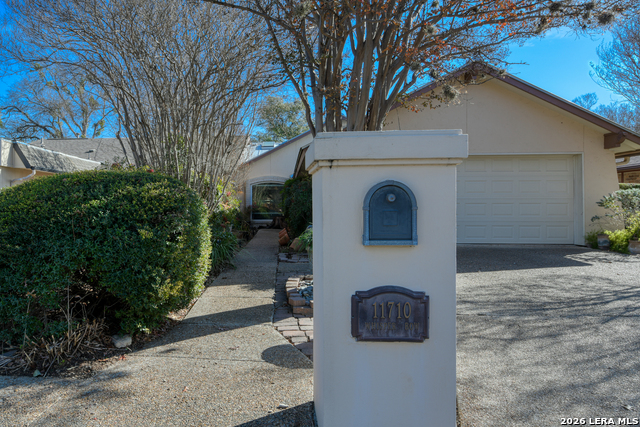
Charming single-story garden home in highly desirable Whispering Oaks backing to a peaceful greenbelt! This well-maintained 2 bedroom, 2 bath home offers an open and versatile floorplan with generous living spaces. The spacious living room (19'5" x 16'4") features a cozy fireplace and flows nicely into the dining area-perfect for entertaining. The kitchen includes granite countertops, stainless steel appliances, microwave, and an inviting breakfast area for casual dining. The large primary suite (18'10" x 15'10") provides plenty of space and comfort with an adjoining private bath, while the second bedroom (12'11" x 13'3") and full bath make an ideal guest room, office, or roommate layout. Beautiful wood floors add warmth and character throughout the home. Enjoy the durability and efficiency of a metal roof and the privacy of a greenbelt lot, offering a quiet natural backdrop rarely found at this price point. Conveniently located near USAA, UTSA, the Medical Center, IH-10, Loop 410, and major shopping and dining. Outstanding value at $300,000 in the established Whispering Oaks neighborhood-perfect for low-maintenance living in a prime San Antonio location.
Seller's Representative
Half Priced Real Estate, Inc.
Similar Listings


Schools
Walk Score

© 2026 LERA MLS. All rights reserved.
© 2026 LERA MLS. All rights reserved.
The data relating to real estate on this website comes in part from the Internet Data Exchange (IDX) Program of the LERA MLS. IDX information is provided exclusively for consumers' personal non-commercial use and may not be used for any purpose other than to identify prospective properties consumers may be interested in purchasing. All Information Is Deemed Reliable But Is Not Guaranteed Accurate.
LERA MLS data last updated at July 24, 2026, 11:44 AM CT
Real Estate IDX Powered by iHomefinder