
1171 CHERRY HILL, NEW BRAUNFELS, TX 78130
Homes for sale in New Braunfels.
Homes for sale in 78130.
1171 Cherry Hill
New Braunfels, TX 78130
List Price$499,000


Listing #1915860
4
Bedrooms
2 full
Bathrooms
2,105
Square Feet
House
Type
About This Property
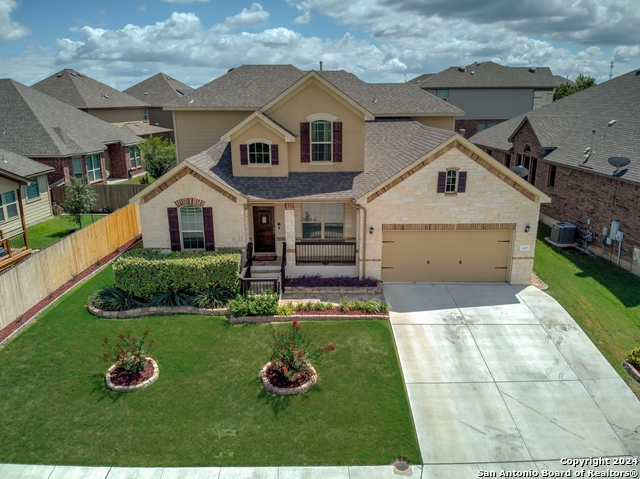
This Loma Verde gem boasts incredible curb appeal with its well-manicured landscaping and inviting front entry. Step inside this meticulously maintained 4-bedroom, 2-bathroom home featuring a split floor plan and beautifully designed living spaces throughout. Multiple dining areas offer flexibility for both everyday meals and special gatherings, making this home perfect for entertaining. The spacious master bedroom is a true retreat, complete with stunning natural light and a versatile sitting or office area. The master bathroom offers a luxurious retreat with a garden tub, separate shower, dual vanities, and a generous walk-in closet. On the opposite side of the home, you'll find three additional bedrooms and a second full bathroom with an added vanity area and cabinetry. Step outside to your private backyard oasis-featuring a solar-heated pool, charming cabana, sealed flagstone patio, and a large covered patio with adjustable shades-ideal for relaxing or hosting guests. Enjoy peace of mind with numerous recent upgrades, include new central heating and A/C, water softener, water heater, and pool pump. An extended driveway provides extra parking, and the 50-amp plug in the garage is perfect for an RV or electric vehicle owner. Conveniently located near schools, grocery stores, dining options, and more, this home offers the perfect balance of comfort, style, and location. Don't miss your chance to make this Loma Verde beauty your own!
Listing Courtesy of Scott Schwandt, RE/MAX GO - NB (830) 299-4524
Property Features
Location Information
County
Comal
MLS Area
2705
Neighborhood Amenities
None
Subdivision
Loma Verde
Interior Features
Room Dimensions
Dining: 13x12, Living: 12x18, Kitchen: 13x13, MasterBR: 19x13, BR2: 11x10, BR3: 11x10, BR4: 11x10
Fireplace Description
One, Living Room
Interior
One Living Area, Separate Dining Room, Breakfast Bar, Walk-In Pantry, 1st Floor Lvl/No Steps, All Bedrooms Downstairs, Laundry Room, Walk in Closets
Heating
Central
Master Bedroom Description
DownStairs, Walk-In Closet, Ceiling Fan, Full Bath
Heating Fuel
Electric
Master Bathroom Description
Tub/Shower Separate, Double Vanity, Garden Tub
Cooling
One Central
Has Dining Room
Yes
Floors
Ceramic Tile, Wood
Has Family Room
Yes
Exterior Features
Style
One Story, Traditional
Parking Description
Two Car Garage
Construction
Pre-Owned
Has Garage
Yes
Exterior
Patio Slab, Deck/Balcony, Privacy Fence
Garage Spaces
2
Manufacturer
unknown
Has a Pool
Yes
Foundation
Slab
Pool/Spa Description
In Ground Pool
Roof
Composition
Lot Size
0.257
Water / Sewer
City
Is One Story
Yes
School
School District
New Braunfels
Jr. High School
Call District
Elementary School
Call District
High School
Call District
Additional Information
Proposed Terms
Conventional, FHA, VA, Cash
Year Built
2004
Property Type
SFR
Status
New
Property SubType
Single Family Detached
Is Short Sale
No
Similar Listings



Mortgage Calculator
$2,329
per month
30 Year Fixed. 3.52% Interest Rate.
Principal + Interest
$1,798
Monthly Tax
$415
Monthly Insurance
$116
yrs
%
$
$
Based on a fully amortized fixed rate loan. Ask your agent for the tax rates in your area. Insurance estimate is based on an average cost, your final premium cost will be determined by the type of coverage you select. This program only provides an estimate.
Schools
Walk Score
Real Estate IDX Powered by iHomefinder