
11706 TAHOKA DAISY, SAN ANTONIO, TX 78245
Homes for sale in San Antonio.
Homes for sale in 78245.
List Price$310,000
11706 TAHOKA DAISY
San Antonio, TX 78245


Listing #1967952
4
Bedrooms
2 full, 1 partial
Bathrooms
2,704
Square Feet
House
Type
About This Property
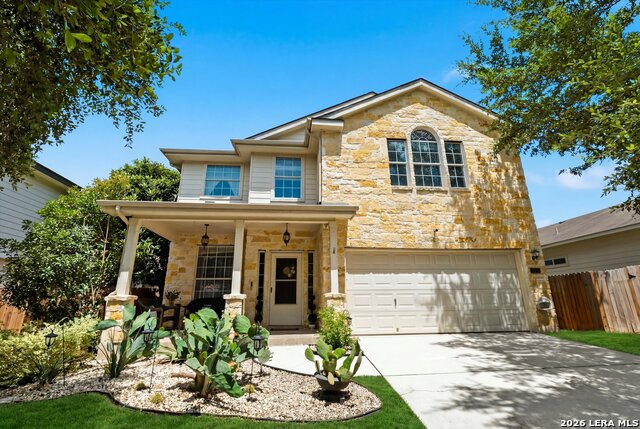
Welcome home to the beautiful community of Amhurst, where comfort, convenience, and value come together perfectly for first-time buyers or anyone looking for more space to grow. This spacious 4-bedroom, 2.5-bath home offers a functional layout with multiple living areas designed for both everyday living and entertaining. Whether you're hosting family gatherings, creating a home office, or simply enjoying extra room to spread out, this home provides the flexibility today's buyers are looking for. Recent updates including newly installed appliances and a new water softener help provide added peace of mind and make moving in even easier. The generously sized bedrooms offer comfort for the whole family, while the inviting living spaces create a warm place to to make your own. Conveniently located near Loop 1604 and Potranco, you'll have quick access to shopping, grocery stores, restaurants, entertainment, and everyday essentials just minutes away. Located within the highly acclaimed Northside Independent School District and near Lackland Air Force Base, this location is ideal for commuters, military families, and buyers wanting to stay connected to everything San Antonio has to offer. Residents of Amhurst also enjoy access to a neighborhood pool, perfect for cooling off during warm Texas summers and spending time with family and friends. With its combination of space, updates, location, and community amenities, this home is a fantastic opportunity to start building memories and make homeownership a reality. Don't miss your chance to make this beautiful home yours!
Listing Courtesy of Teresa Zepeda, Real Broker, LLC (210) 387-2584
Property Features
Location Information
County
Bexar
MLS Area
0101
Map Code
611E4
Subdivision
AMHURST
Neighborhood Amenities
Park/Playground, Bike Trails, BBQ/Grill, Basketball C
Interior Features
Room Dimensions
Dining: 12x14, Living: 17x18, Kitchen: 9x12, MasterBR: 18x16, BR2: 12x14, BR3: 10x12, BR4: 12x14
Has Family Room
Yes
Interior
Two Living Area, Separate Dining Room, Walk-In Pantry
Fireplace Description
One
Master Bedroom Description
Upstairs, Walk-In Closet, Ceiling Fan
Heating
Central
Master Bathroom Description
Tub/Shower Separate, Double Vanity
Heating Fuel
Electric
1/2 Baths
1
Cooling
One Central
Has Dining Room
Yes
Floors
Ceramic Tile, Laminate
Exterior Features
Style
Two Story
Electric Supplier
CPS
Construction
Pre-Owned
Parking Description
Two Car Garage
Manufacturer
Dr Horton
Has Garage
Yes
Foundation
Slab
Garage Spaces
2
Roof
Composition
Pool/Spa Description
None
Water / Sewer
Water System, Sewer System
Lot Size
0.126
Water Supplier
SAWS
School
School District
Northside
Jr. High School
Luna
Elementary School
Mora
High School
William Brennan
Additional Information
Proposed Terms
Conventional, FHA, VA, Cash
Status
Price Change
Property Type
SFR
Is Short Sale
No
Property SubType
Single Family Detached
HOA Fee
$300
Year Built
2005
HOA Frequency
Annually
Similar Listings

Mortgage Calculator
$1,447
per month
30 Year Fixed. 3.52% Interest Rate.
Principal + Interest
$1,117
Monthly Tax
$258
Monthly Insurance
$72
yrs
%
$
$
Based on a fully amortized fixed rate loan. Ask your agent for the tax rates in your area. Insurance estimate is based on an average cost, your final premium cost will be determined by the type of coverage you select. This program only provides an estimate.
Schools
Walk Score

© 2026 LERA MLS. All rights reserved.
© 2026 LERA MLS. All rights reserved.
The data relating to real estate on this website comes in part from the Internet Data Exchange (IDX) Program of the LERA MLS. IDX information is provided exclusively for consumers' personal non-commercial use and may not be used for any purpose other than to identify prospective properties consumers may be interested in purchasing. All Information Is Deemed Reliable But Is Not Guaranteed Accurate.
LERA MLS data last updated at August 12, 2026, 3:59 PM CT
Real Estate IDX Powered by iHomefinder