
11706 LEONESSA DRIVE, RICHMOND, TX 77406
Homes for sale in Richmond.
Homes for sale in 77406.
11706 LEONESSA DRIVE
Richmond, TX 77406
List Price$589,000
Listing #66833189
4
Bedrooms
3 full, 1 partial
Bathrooms
3,583
Square Feet
House
Type
About This Property
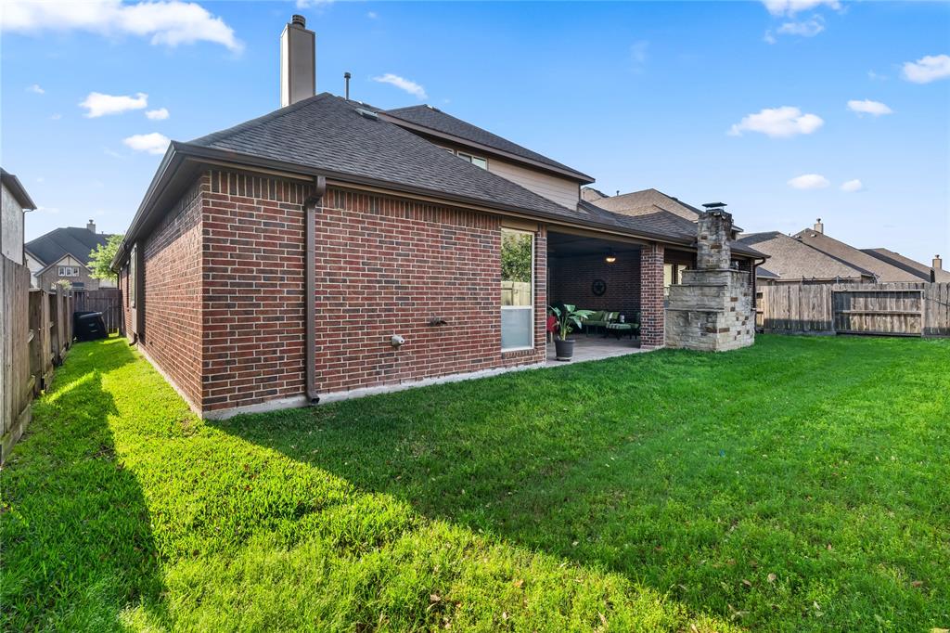
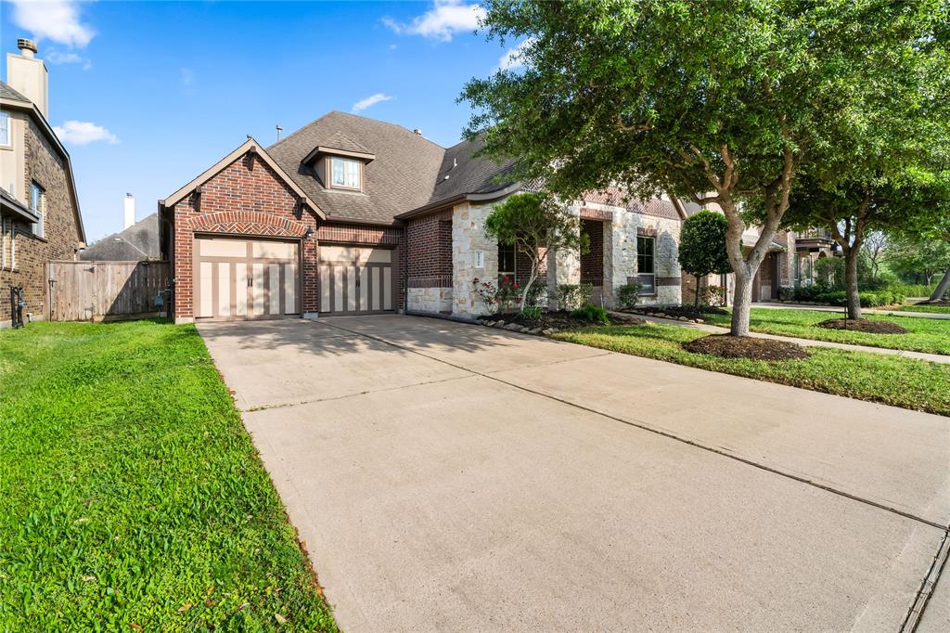
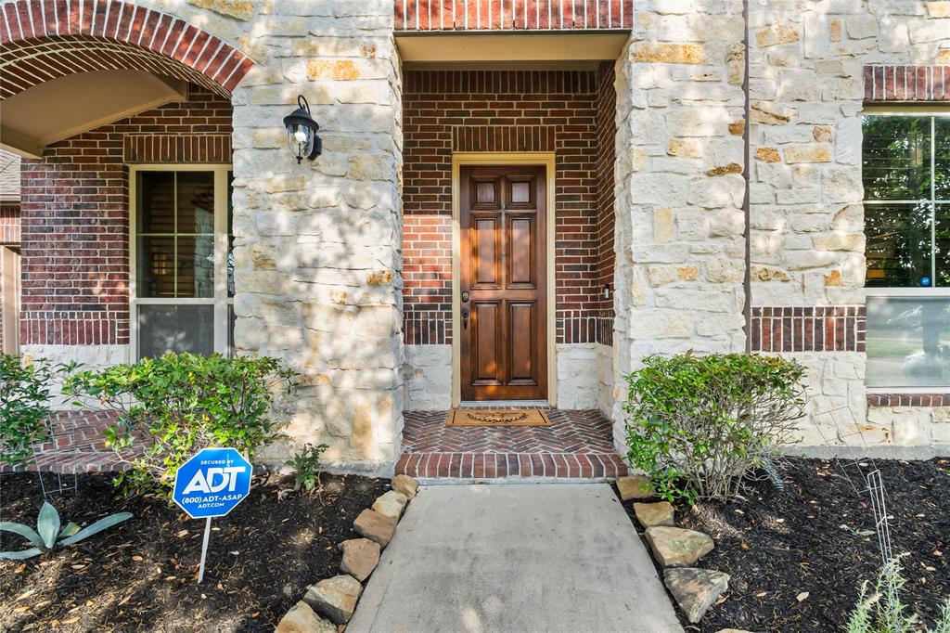
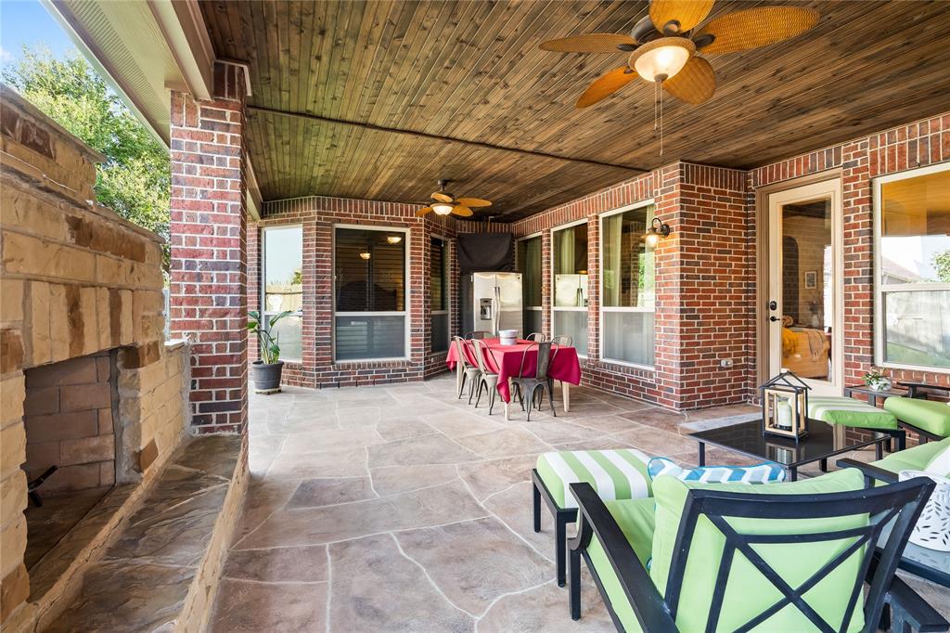
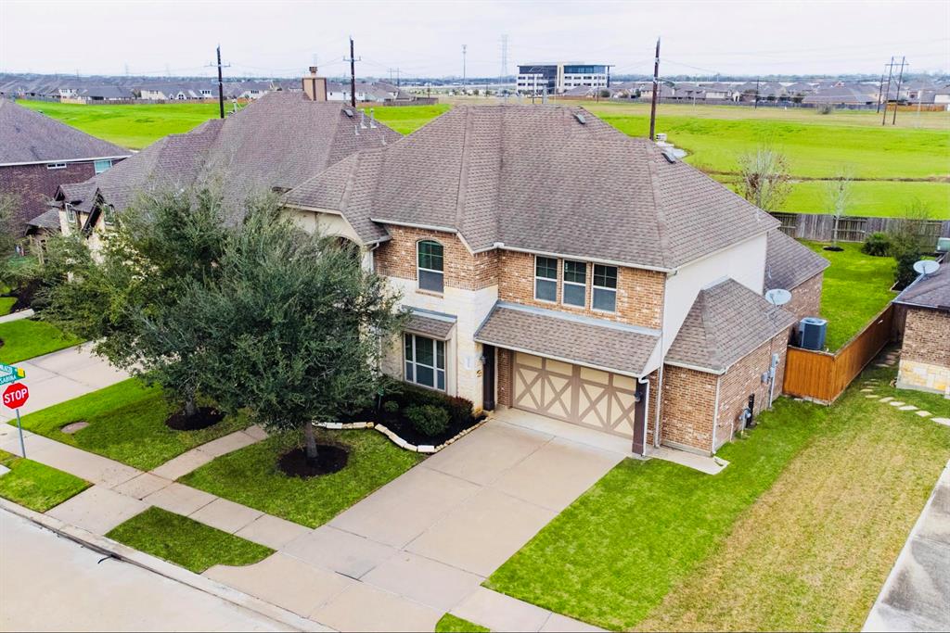
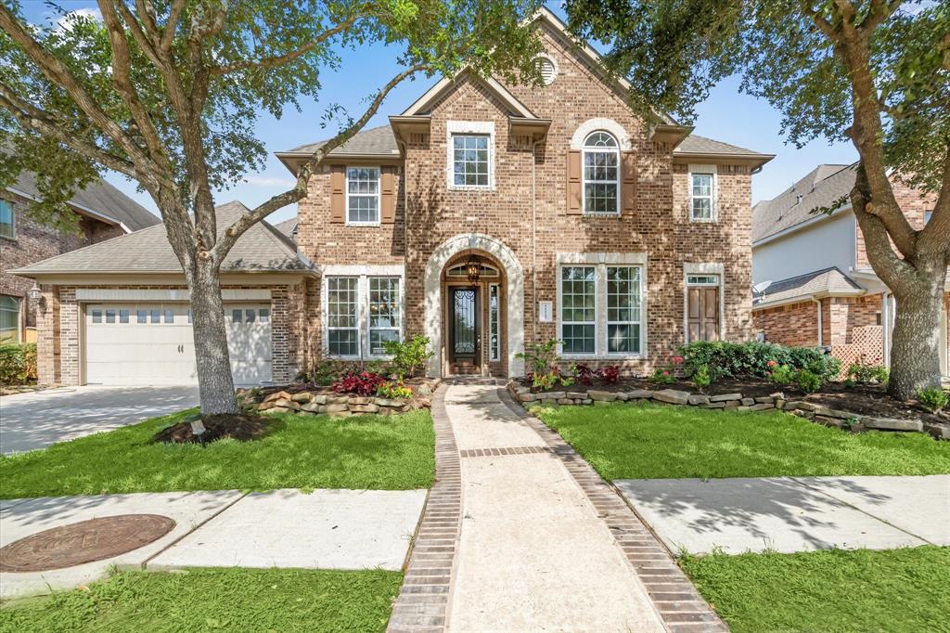
This stunning home checks every box with HARDWOOD FLOORS, SOARING CEILINGS, a COFFERED CEILING, and a FLOOR-TO-CEILING STONE FIREPLACE that brings warmth and charm to the open layout. The GOURMET KITCHEN is a chef's dream with GRANITE COUNTERS, STAINLESS STEEL APPLIANCES, an OVERSIZED ISLAND, and ample cabinetry--ideal for cooking and entertaining. Hosting is a breeze in the FORMAL DINING ROOM, while the BUILT-IN MUD BENCH keeps daily life organized. The COVERED BACK PATIO with a WOOD-BURNING FIREPLACE offers a cozy escape in any season. A 3-CAR GARAGE gives you extra space for storage, hobbies, or vehicles. Zoned to TOP-RATED SCHOOLS and located near great SHOPPING and DINING--this home truly delivers the TOTAL PACKAGE. Come take another look--at this price, it won't last!
Virtual Tour
Property Features
Location Information
County
Fort Bend
Subdivision
LAKES OF BELLA TERRA
MLS Area
Fort Bend County North/Richmond
Directions
From 10 West exit(South) on 99 Grand Pkwy/Rt on FM 1093(Westpark Tollway)/Lft on Katy Gaston into Lakes Of Bella Terra(just past light)/Rt on Belagio/Rt at clubhouse on W.Torino Reale/Rt on Via Santori/Lft on Via Renata to 11703 Leonessa on corner.
Latitude
29.691292
Master Planned Community
LAKES OF BELLA TERRA
Longitude
-95.791679
Interior Features
Total Rooms
12
Kitchen Description
Breakfast Bar, Island w/o Cooktop, Kitchen open to Family Room, Pantry, Under Cabinet Lighting
Room Descriptions
Breakfast Room, Family Room, Formal Dining, Home Office/Study, Media, Utility Room in House
Has Fireplace
Yes
Interior
Wet Bar, Breakfast Bar, Double Vanity, Granite Counters, High Ceilings, Jetted Tub, Kitchen Island, Kitchen/Family Room Combo, Bath in Primary Bedroom, Pantry, Separate Shower, Tub Shower, Vanity, Ceiling Fan(s)
Fireplace Description
Deck, Fully Fenced, Fence, Sprinkler/Irrigation, Patio, Private Yard, Tennis Court(s)
1/2 Baths
1
Exterior Features
Style
Traditional
Garage Spaces
3
Stories
1.5
Has a Pool
No
Is New Construction
No
Acre Range
0 Up To 1/4 Acre
Construction
Brick, Cement Siding, Stone
Lot Description
Cul-De-Sac, Subdivision, Pond on Lot
Exterior
Deck, Fully Fenced, Fence, Sprinkler/Irrigation, Patio, Private Yard, Tennis Court(s)
Lot Size in Acres
0.186
Parking Description
Attached, Garage, Oversized, Tandem
Lot Size in Sq. Ft.
8,125
Has Garage
Yes
Is One Story
No
School
School District
Lamar Consolidated
Middle School
BANKS MIDDLE SCHOOL
Elementary School
HUBENAK ELEMENTARY SCHOOL
High School
TOMAS HIGH SCHOOL (LAMAR)
Additional Information
Finance Available
Cash, Conventional, VA Loan
Year Built
2013
Property Type
SFR
Status
Active
Property SubType
Detached
Similar Listings

Mortgage Calculator
$2,749
per month
30 Year Fixed. 3.52% Interest Rate.
Principal + Interest
$2,122
Monthly Tax
$490
Monthly Insurance
$137
yrs
%
$
$
Based on a fully amortized fixed rate loan. Ask your agent for the tax rates in your area. Insurance estimate is based on an average cost, your final premium cost will be determined by the type of coverage you select. This program only provides an estimate.
Schools
Walk Score
Real Estate IDX Powered by iHomefinder