
11703 GREY FOX, SAN ANTONIO, TX 78254
Homes for sale in San Antonio.
Homes for sale in 78254.
List Price$293,000
11703 Grey Fox
San Antonio, TX 78254

Listing #1958435
3
Bedrooms
2 full
Bathrooms
1,555
Square Feet
House
Type
About This Property
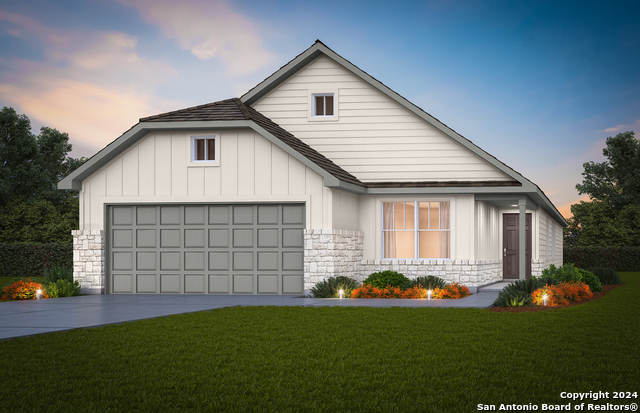
Assumable loan available -4.75 interest rate, or qualifies for $0 down USDA Loan!!! Located in the Davis Ranch community, this beautifully upgraded 2023 home offers three bedrooms plus office/ flex room. This modern design offers thoughtful features, and a premium setting on a spacious greenbelt lot. Meticulously maintained, the home showcases an open concept floor plan filled with natural light, ideal for both everyday living and entertaining. The kitchen and living areas flow seamlessly together, creating a welcoming central space with quality finishes and attention to detail throughout. The primary suite provides a comfortable retreat and features brand new carpet for added warmth and comfort. Step outside to enjoy the screened in patio overlooking the greenbelt, offering privacy and a peaceful backdrop perfect for relaxing or hosting gatherings. Additional highlights include a tankless water heater and reverse osmosis system for energy efficiency and convenience. Residents of Davis Ranch enjoy fantastic community amenities including a pool, park, and sports court. Conveniently located near shopping, dining, and major roadways, this home combines style, function, and location. Zoned to Northside ISD schools top rated Tomlinson Elementary, Folks Middle school and Sonia Sotomayor High School are all conveniently located near the main enatrance of the community.
Seller's Representative
Phyllis Browning Company
Similar Listings



Schools
Walk Score

© 2026 LERA MLS. All rights reserved.
© 2026 LERA MLS. All rights reserved.
The data relating to real estate on this website comes in part from the Internet Data Exchange (IDX) Program of the LERA MLS. IDX information is provided exclusively for consumers' personal non-commercial use and may not be used for any purpose other than to identify prospective properties consumers may be interested in purchasing. All Information Is Deemed Reliable But Is Not Guaranteed Accurate.
LERA MLS data last updated at July 30, 2026, 8:53 PM CT
Real Estate IDX Powered by iHomefinder