
11702 WHISPER DEW, SAN ANTONIO, TX 78230
Homes for sale in San Antonio.
Homes for sale in 78230.
11702 Whisper Dew
San Antonio, TX 78230
List Price$319,000



Listing #1912634
About This Property
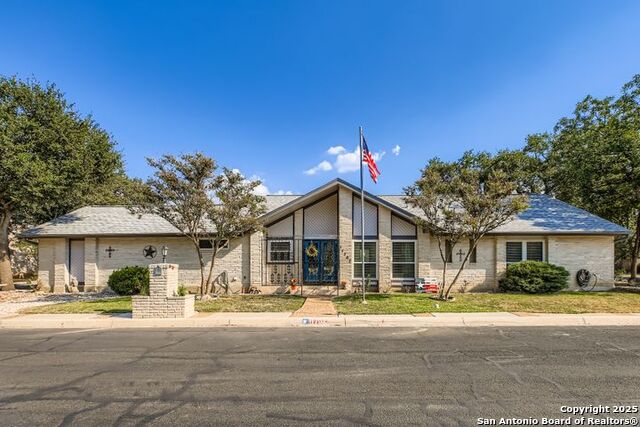
Welcome to this beautifully updated 3-bedroom, 2-bath townhouse located in the highly desirable community of Whispering Oaks. This home features an open floor plan with high ceilings, a spacious family room, and a large dining area, perfect for comfortable living and entertaining. The kitchen and breakfast nook combine style and functionality, featuring newly installed granite countertops, freshly painted cabinets, and a custom-made movable island that adds versatility and extra workspace. The generously sized primary suite offers comfort and privacy, complete with a massive walk-in closet and a fully updated bathroom. The home features ceramic tile throughout, with carpet only in the primary bedroom and one of the secondary bedrooms offering both easy maintenance and comfort where it counts. Step outside to a private backyard ideal for intimate gatherings, complete with a covered patio and enclosed by a high brick wall for added privacy. Additional recent upgrades include new windows, a new front door, updated bathrooms, a new water heater and HVAC system, full interior repaint, and solar panels for improved energy efficiency. Residents have the option to join the neighborhood swim and tennis club through the voluntary HOA. Conveniently located near the Alon shopping center, Hardberger Park, and the Medical Center, this home offers the perfect blend of comfort, convenience, and community. Schedule your showing today!
Listing Courtesy of Jeanette Garza-Rivera, JB Goodwin, REALTORS (210) 687-5031
Property Features
Location Information
County
Bexar
MLS Area
0500
Neighborhood Amenities
Pool, Tennis, Park/Playground
Subdivision
WHISPERING OAKS
Interior Features
Room Dimensions
Dining: 14x13, Kitchen: 14x8, Family: 18x17, MasterBR: 19x12, BR2: 15x11, BR3: 12x10
Fireplace Description
One, Living Room
Interior
One Living Area, Eat-In Kitchen, Auxillary Kitchen, Two Eating Areas, Utility Room Inside, Cable TV Available, High Speed Internet, Laundry in Kitchen, Walk in Closets
Heating
Central
Master Bedroom Description
DownStairs, Sitting Room, Walk-In Closet, Ceiling Fan, Full Bath
Heating Fuel
Natural Gas
Master Bathroom Description
Shower Only, Double Vanity
Cooling
One Central, One Window/Wall
Has Dining Room
Yes
Floors
Carpeting, Ceramic Tile
Has Family Room
Yes
Exterior Features
Style
One Story, Traditional
Electric Supplier
CPS
Construction
Pre-Owned
Parking Description
Two Car Garage, Attached, Side Entry, Oversized
Exterior
Patio Slab, Covered Patio, Privacy Fence, Sprinkler System, Double Pane Windows, Has Gutters, Stone/Masonry Fence
Has Garage
Yes
Manufacturer
Unknown
Garage Spaces
2
Foundation
Slab
Pool/Spa Description
None
Roof
Composition
Lot Size
0.153
Water / Sewer
Water System, Sewer System
Lot Description
Corner
Sewer Supplier
SAWS
Is One Story
Yes
Water Supplier
SAWS
School
School District
Northside
Jr. High School
Hobby William P.
Elementary School
Colonies North
High School
Clark
Additional Information
Proposed Terms
Conventional, FHA, VA, Cash
Year Built
1976
Property Type
SFR
Status
Active
Property SubType
Townhome
Is Short Sale
No
Similar Listings

Mortgage Calculator
$1,488
per month
30 Year Fixed. 3.52% Interest Rate.
Principal + Interest
$1,149
Monthly Tax
$265
Monthly Insurance
$74
yrs
%
$
$
Based on a fully amortized fixed rate loan. Ask your agent for the tax rates in your area. Insurance estimate is based on an average cost, your final premium cost will be determined by the type of coverage you select. This program only provides an estimate.
Schools
Walk Score

© 2026 LERA MLS. All rights reserved.
© 2026 LERA MLS. All rights reserved.
The data relating to real estate on this website comes in part from the Internet Data Exchange (IDX) Program of the LERA MLS. IDX information is provided exclusively for consumers' personal non-commercial use and may not be used for any purpose other than to identify prospective properties consumers may be interested in purchasing. All Information Is Deemed Reliable But Is Not Guaranteed Accurate.
LERA MLS data last updated at March 8, 2026, 7:29 AM CT
Real Estate IDX Powered by iHomefinder