
11628 FLINTLOCK ROAD, LA PORTE, TX 77571
Homes for sale in La Porte.
Homes for sale in 77571.
11628 Flintlock Road
La Porte, TX 77571
List Price$349,000
Listing #8168369
4
Bedrooms
2 full, 1 partial
Bathrooms
2,300
Square Feet
House
Type
About This Property
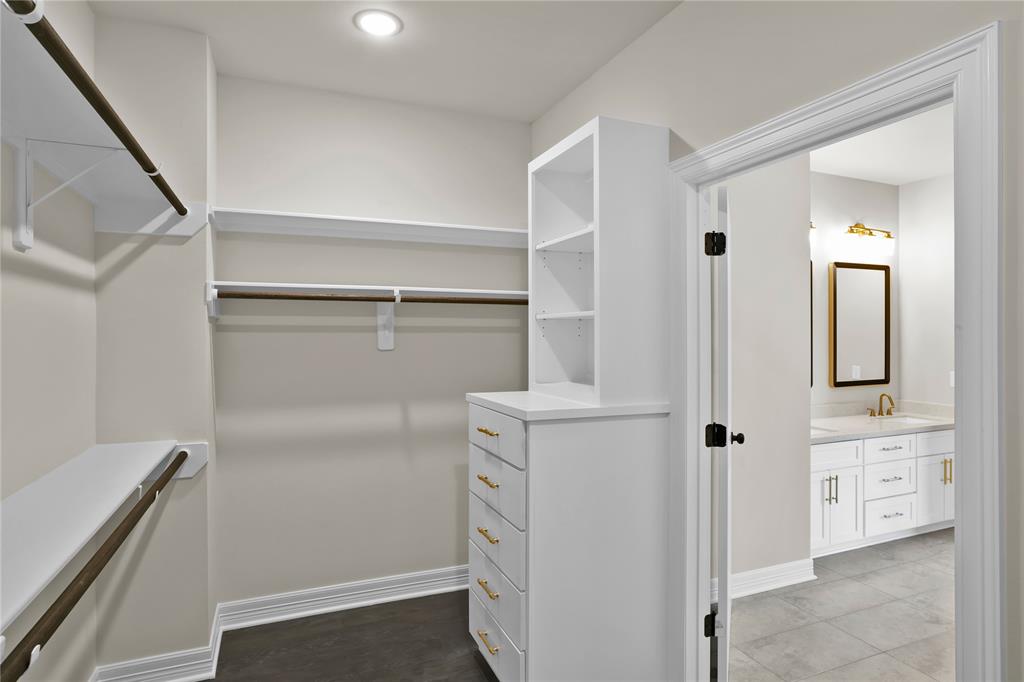
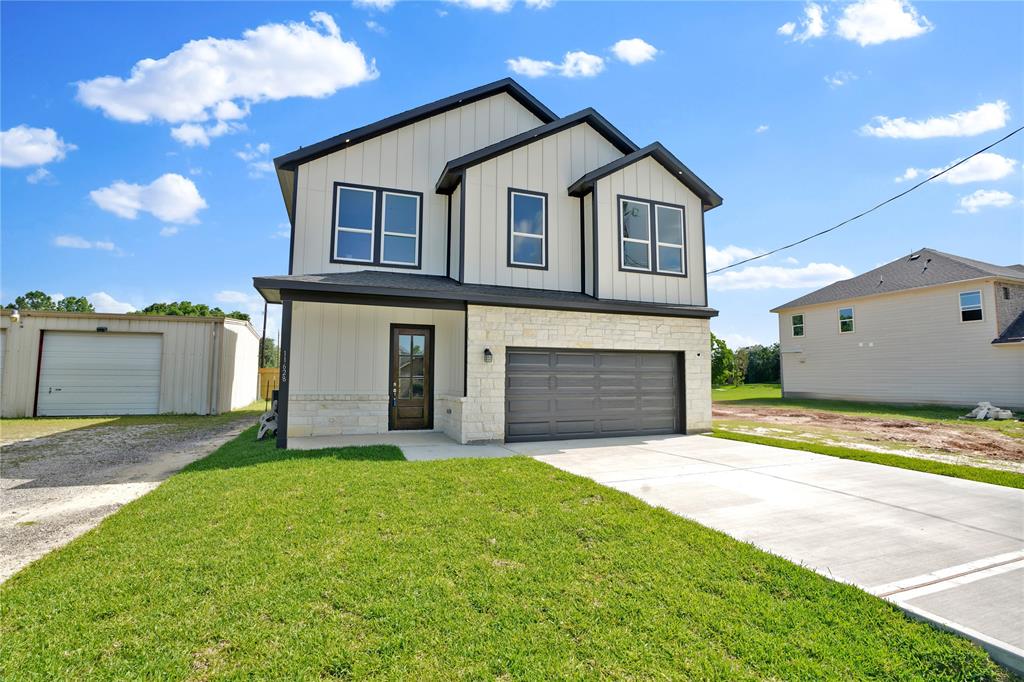
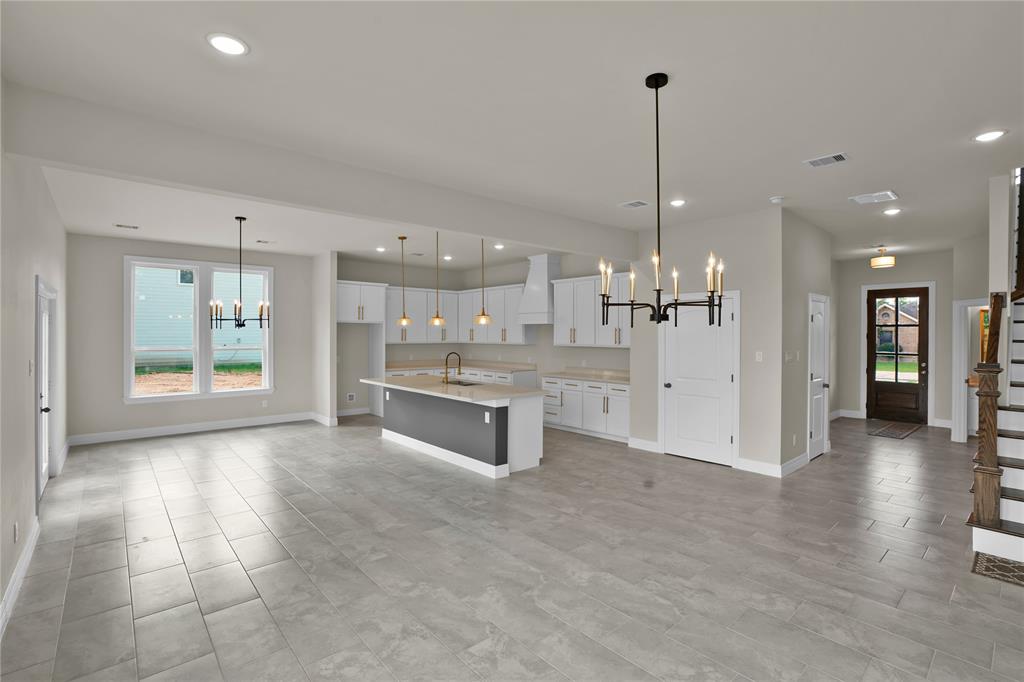
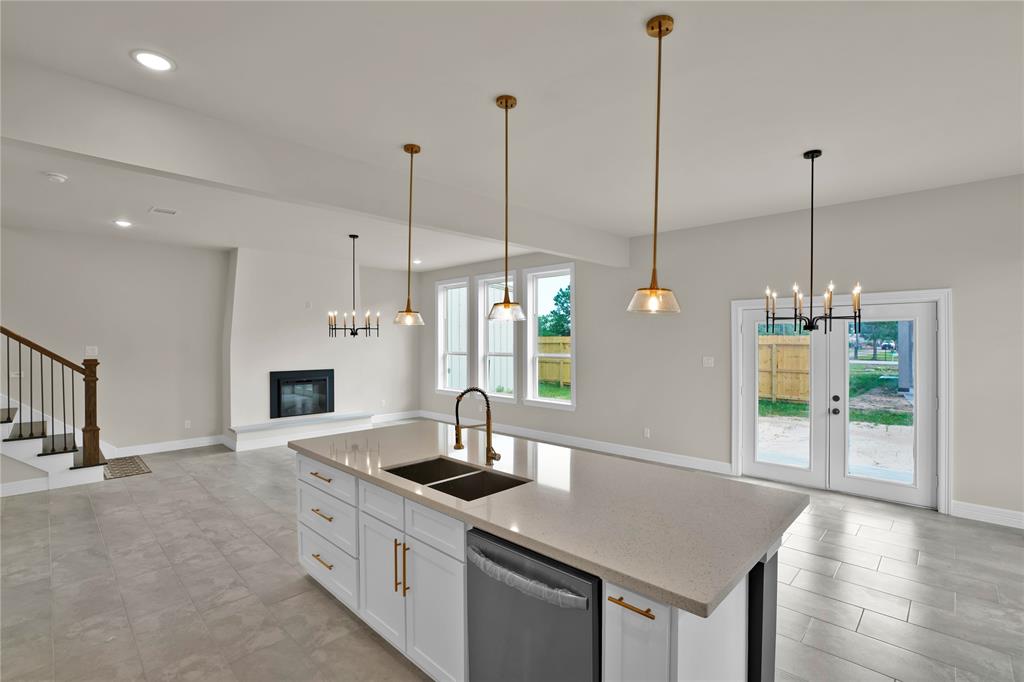
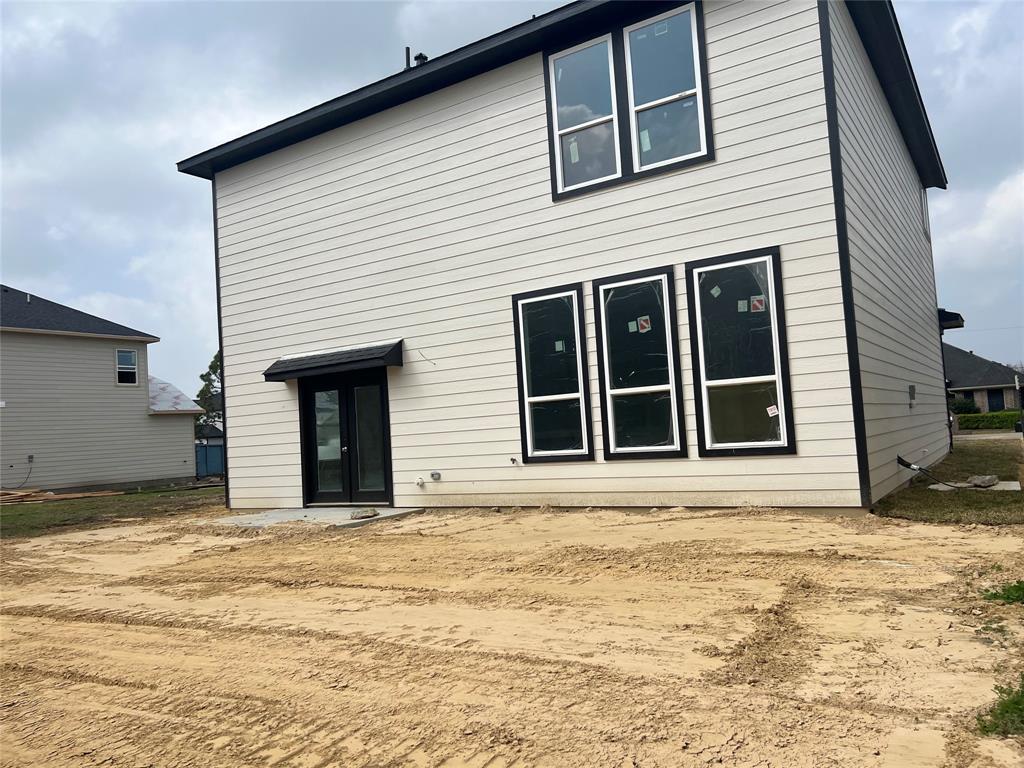
Seeking a newly constructed residence with an open-concept floor plan, no homeowners association (HOA) fees, situated within flood zone X? This property aligns with your preferences and surpasses them. The home features an integrated dining and kitchen area that seamlessly transitions into the family room, ideal for family gatherings. All bedrooms are conveniently located on the upper level, ensuring privacy. The owner's suite stands out with an en-suite bathroom and two walk-in closets. Spanning over 2,000 square feet, this property presents an exceptional opportunity for a discerning buyer seeking a favorable acquisition in a neighborhood experiencing escalating property values. Nestled within a tranquil community within the La Porte school district, this new build is poised for completion within the month. Do not miss this remarkable opportunity! The light fixtures will be elevated, the stove is on order and will be installed. Do not hesitate to contact us if you have any inquiries.
Property Features
Location Information
County
Harris
Longitude
-95.050681
LegalSubdivision
BATTLE GROUNDS VISTA
Geo Market Area
La Porte/Shoreacres
MLS Area
7
Subdivision
Battle Grounds Vista
Latitude
29.670570
Directions
Sen's Road to D Street. Right or left on D st depending on what direction you're coming from. Turn right off od D Street to Battleview. Left off of Battleview on to Flintlock. Your new home will be on the left from this direction.
Interior Features
Total Rooms
9
1/2 Baths
1
Room Descriptions
Entry, 10 x 12 Bedroom, 10 x 12 Bedroom, 11 x 10 Bedroom, 11 x 8 Primary Bath, 17 x 15 Primary Bedroom, 18 x 12 Dining Room, 20 x 15 Living Room, 23 x 11 Kitchen
Has Fireplace
Yes
Bedroom Description
All Bedrooms Up, Primary Bed - 2nd Floor, Walk-In Closet
Fireplace Description
Mock Fireplace
Primary Bathroom Description
Half Bath, Primary Bath: Double Sinks, Primary Bath: Shower Only, Secondary Bath(s): Double Sinks, Secondary Bath(s): Tub/Shower Combo
Exterior Features
Style
Traditional
Has a Pool
No
Stories
2
Acre Range
0 Up To 1/4 Acre
Is New Construction
Yes
Lot Description
Cleared, Subdivision Lot
Exterior
Back Yard, Private Driveway
Lot Size in Acres
0
Siding
Cement Board, Stone, Unknown
Lot Size in Sq. Ft.
5,000
Parking Description
Attached Garage
Lot Dimensions
50 x 100
Has Garage
Yes
Is One Story
No
Garage Spaces
2
School
School District
La Porte
Middle School
LOMAX JUNIOR HIGH SCHOOL
Elementary School
LOMAX ELEMENTARY SCHOOL
High School
LA PORTE HIGH SCHOOL
Additional Information
Finance Available
Cash Sale, Conventional, FHA, Seller May Contribute to Buyer's Closing Costs, VA
Year Built
2025
Property Type
SFR
Status
Active
Property SubType
Single-Family
Similar Listings

Mortgage Calculator
$1,628
per month
30 Year Fixed. 3.52% Interest Rate.
Principal + Interest
$1,257
Monthly Tax
$290
Monthly Insurance
$81
yrs
%
$
$
Based on a fully amortized fixed rate loan. Ask your agent for the tax rates in your area. Insurance estimate is based on an average cost, your final premium cost will be determined by the type of coverage you select. This program only provides an estimate.
Schools
Walk Score
Real Estate IDX Powered by iHomefinder