
11627 WOOD HBR, SAN ANTONIO, TX 78249
Homes for sale in San Antonio.
Homes for sale in 78249.
List Price$289,900
11627 WOOD HBR
San Antonio, TX 78249

Listing #1959154
3
Bedrooms
2 full
Bathrooms
1,408
Square Feet
House
Type
About This Property
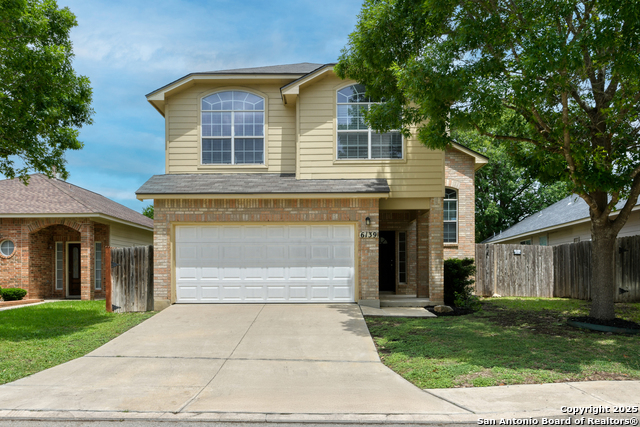
This adorable 3 bedroom, 2 bath home located in the gated community of Woodridge Village in San Antonio, TX is sure to "wow" you with it's serene setting. The interior is light and bright with all the natural light coming through several windows. As you enter through the front door you have a spacious dining area off to the left and an entry way that leads you into the open living room and kitchen area with breakfast bar. The home has a HUGE primary bedroom and connecting en suite with soaking tub, separate walk-in shower and dual sinks. Additionally, there are 2 secondary bedrooms and an additional full bathroom with tub/shower combo. The backyard backs up to a tree-filled green belt which means you have no neighbors behind you and only tall oaks to look at which are great for privacy. A large portion of the yard has been xeriscaped which make the majority of the space very low maintenance. The side yard has been used as a dog run area to give the yard versatility. Lastly, this beautiful home is located in Northside ISD and is only minutes from the Medical Center, IH10, shopping, movies and so much more!
Seller's Representative
JPAR San Antonio
Similar Listings



Schools
Walk Score

© 2026 LERA MLS. All rights reserved.
© 2026 LERA MLS. All rights reserved.
The data relating to real estate on this website comes in part from the Internet Data Exchange (IDX) Program of the LERA MLS. IDX information is provided exclusively for consumers' personal non-commercial use and may not be used for any purpose other than to identify prospective properties consumers may be interested in purchasing. All Information Is Deemed Reliable But Is Not Guaranteed Accurate.
LERA MLS data last updated at July 30, 2026, 8:53 PM CT
Real Estate IDX Powered by iHomefinder