
11627 TROUBADOUR TRAIL, SAN ANTONIO, TX 78245
Homes for sale in San Antonio.
Homes for sale in 78245.
11627 Troubadour Trail
San Antonio, TX 78245
List Price$2,495Rental



Listing #1928524
4
Bedrooms
3 full
Bathrooms
2,507
Square Feet
Rental
Type
About This Property
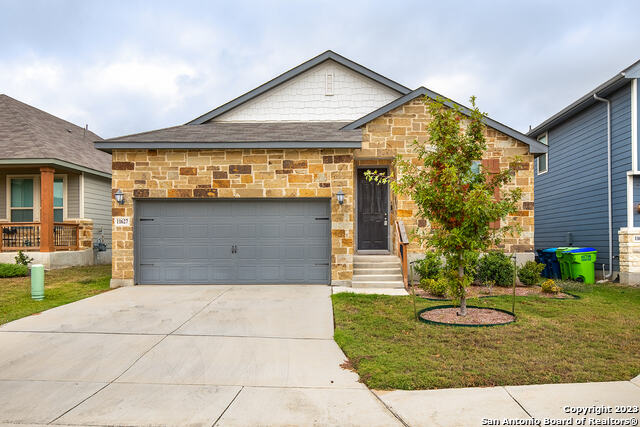
Elevate your lifestyle at 11627 Troubadour Trl, where spacious elegance meets unmatched comfort in the vibrant city of San Antonio, TX. This stunning four-bedroom home offers a perfect sanctuary for those seeking a harmonious blend of modern living and timeless charm. With three full bathrooms, morning routines are a breeze, ensuring everyone starts their day refreshed and ready. Step inside to discover a welcoming ambiance that invites you to unwind and make lasting memories. The expansive living spaces provide the ideal backdrop for both intimate gatherings and lively celebrations. Every corner of this home radiates warmth, making it a true haven for relaxation and rejuvenation. Nestled in a thriving community, you'll enjoy convenient access to local amenities while relishing the tranquility of your private retreat. Whether you're a culinary enthusiast or a lover of cozy movie nights, this property caters to your every desire. Don't miss the chance to call 11627 Troubadour Trl your new home, where every day feels like a retreat into comfort and style.
Listing Courtesy of Todd Cop, Cop Properties, LP (832) 691-5180
Property Features
Location Information
County
Bexar
MLS Area
0101
Map Code
646A3
Subdivision
HARLACH FARMS
Interior Features
Room Dimensions
Living: 13x17, Kitchen: 10x8, BR2: 11x13, BR3: 11x11, BR4: 11x11
Heating
Central
Interior
Two Living Area, Separate Dining Room, Two Eating Areas, Island Kitchen, Study/Library, Game Room, Utility Room Inside, Secondary Bedroom Down, High Ceilings, Open Floor Plan, Cable TV Available, High Speed Internet, Laundry Main Level
Heating Fuel
Electric
Master Bedroom Description
DownStairs, Walk-In Closet, Ceiling Fan, Full Bath
Cooling
One Central
Master Bathroom Description
Tub/Shower Separate, Double Vanity
Floors
Carpeting, Ceramic Tile, Vinyl
Amenities
Pool, Playground
Exterior Features
Style
Two Story
Water / Sewer
Water System, Sewer System
Exterior
Privacy Fence
Parking Description
Two Car Garage, Attached
Foundation
Slab
Pool Description
None
Roof
Composition
Lot Description
0.124
School
School District
Medina Valley I.S.D.
Jr. High School
Loma Alta
Elementary School
LUCKY RANCH
High School
Medina Valley
Additional Information
Property Type
RNT
Fees Include
Ceiling Fans, Washer Connection, Dryer Connection, Microwave Oven, Stove/Range, Gas Cooking, Disposal, Dishwasher, Ice Maker Connection, Smoke Alarm, Electric Water Heater, Garage Door Opener, In Wall Pest Control
Year Built
2019
Miscellaneous
Broker-Manager
Status
Active
Similar Listings


Mortgage Calculator
$10
per month
30 Year Fixed. 3.52% Interest Rate.
Principal + Interest
$8
Monthly Tax
$2
Monthly Insurance
$0
yrs
%
$
$
Based on a fully amortized fixed rate loan. Ask your agent for the tax rates in your area. Insurance estimate is based on an average cost, your final premium cost will be determined by the type of coverage you select. This program only provides an estimate.
Schools
Walk Score

© 2026 LERA MLS. All rights reserved.
© 2026 LERA MLS. All rights reserved.
The data relating to real estate on this website comes in part from the Internet Data Exchange (IDX) Program of the LERA MLS. IDX information is provided exclusively for consumers' personal non-commercial use and may not be used for any purpose other than to identify prospective properties consumers may be interested in purchasing. All Information Is Deemed Reliable But Is Not Guaranteed Accurate.
LERA MLS data last updated at February 22, 2026, 7:49 PM CT
Real Estate IDX Powered by iHomefinder