
11623 ASPENWAY DRIVE, HOUSTON, TX 77070
Homes for sale in Houston.
Homes for sale in 77070.
11623 Aspenway Drive
Houston, TX 77070
List Price$385,000
Listing #87442795
3
Bedrooms
2 full, 1 partial
Bathrooms
2,676
Square Feet
House
Type
About This Property
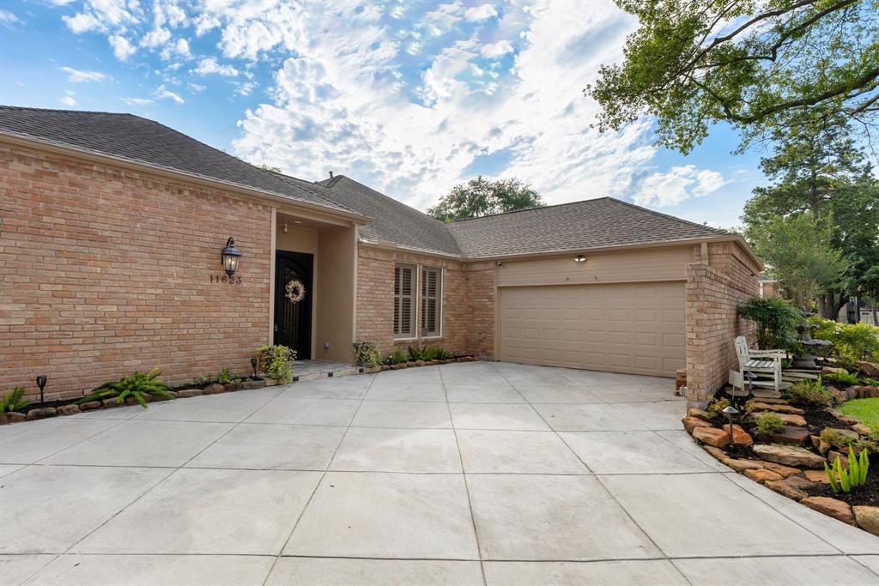
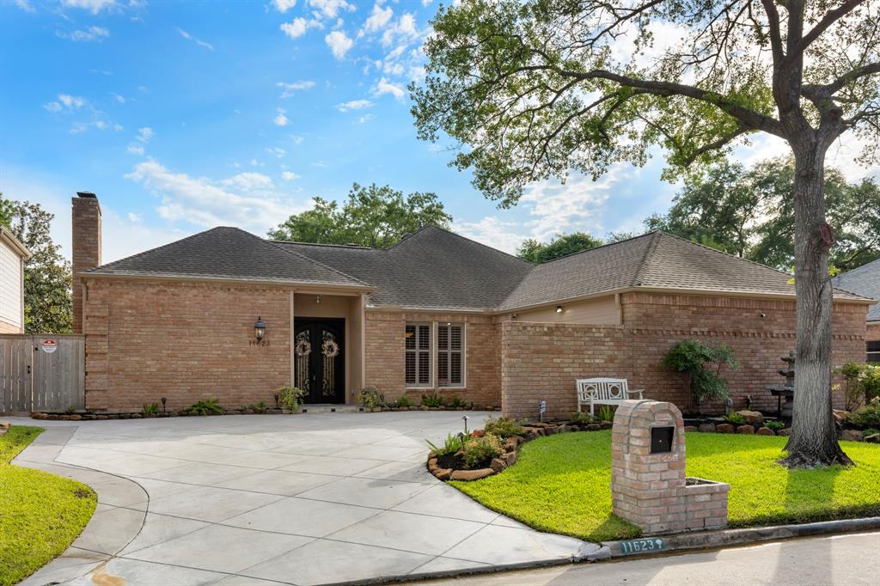
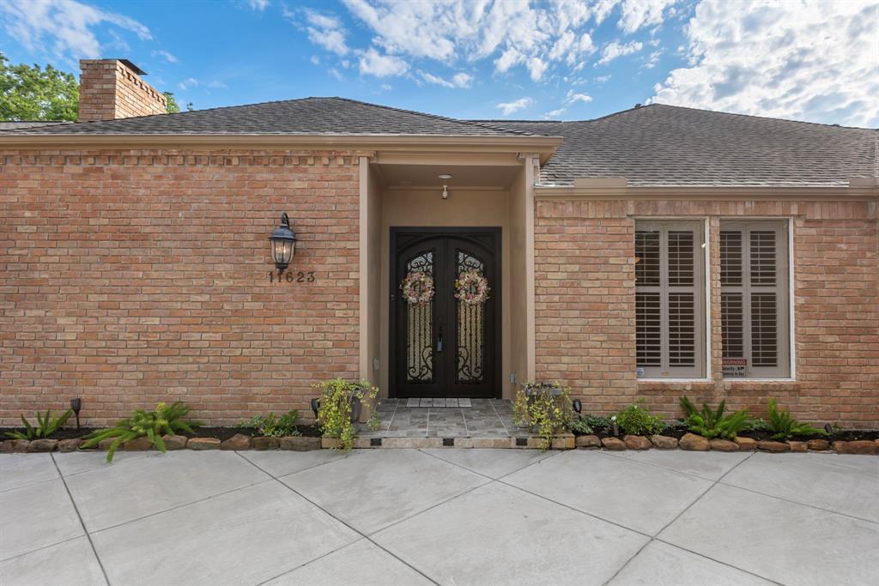
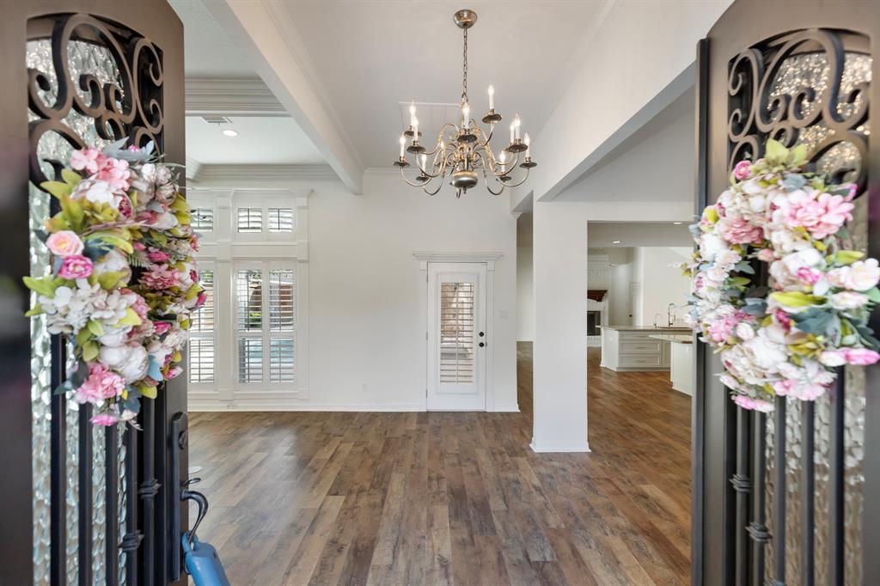
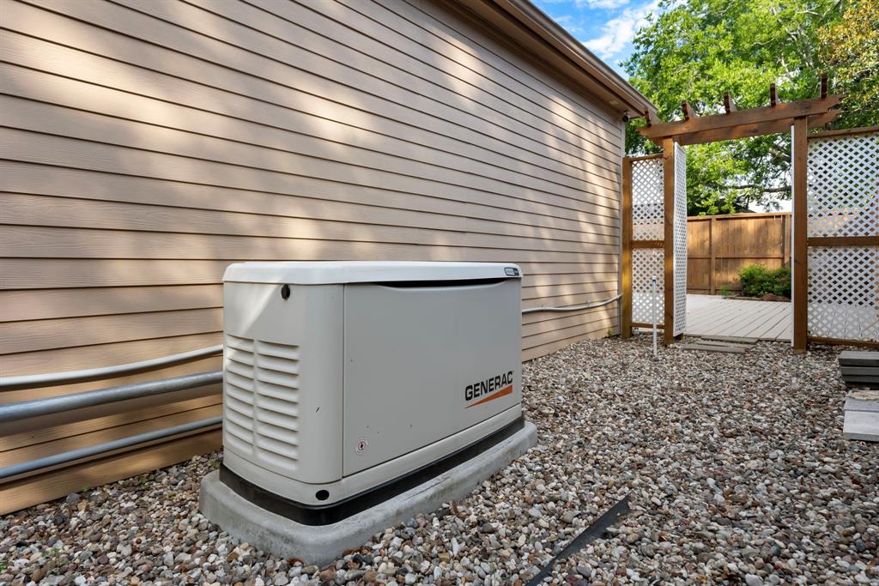
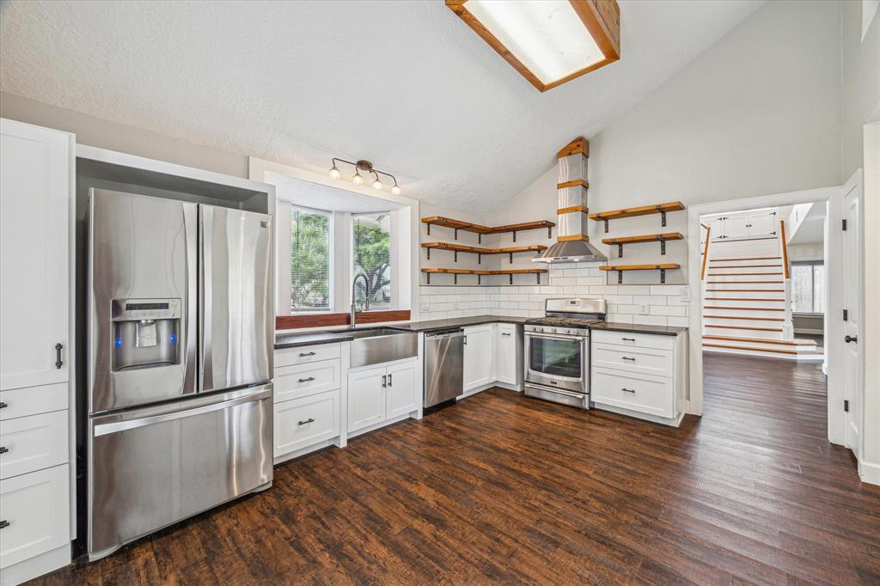
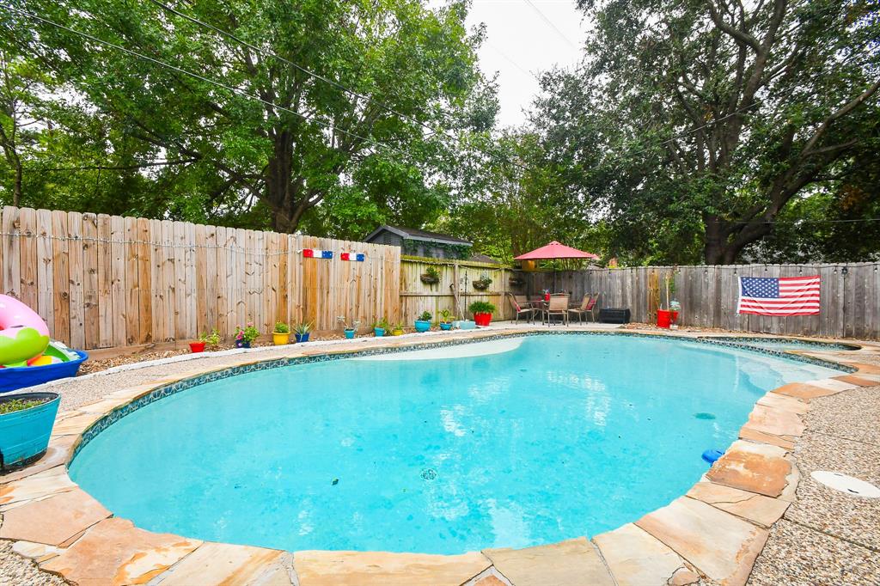

Come fall in love with this STUNNING One Story Home with Pool! This home has it all from the double iron doors installed in 2021 to the high soaring ceilings, open floorplan, spacious living room with custom built-ins, an Island kitchen featuring a new cooktop and down draft, new pantry cabinets, granite counters, fresh paint 2025, plantation shutters, a completely renovated J & J bath, double pane windows, custom primary bath cabinets, new mirrors, hard wood closet system 2025 and so much more!! You will also find not one but two fireplaces both complete with gas logs. The cherry on top is this ideal back yard with no grass! Imagine being able to step right outside your backdoor into your very own refreshing sparkling pool. But wait, there is more! You have a Generac generator so no need to worry about power outages! Call to schedule a tour of this amazing home before it is gone!!
Virtual Tour
Property Features
Location Information
County
Harris
Geo Market Area
Cypress North
MLS Area
10
Subdivision
Lakewood Forest Patio Homes
Latitude
29.976519
Directions
From 249, west on Cypresswood, Left at Lakewood Forest, Left on Aspenway , home in on right.
Longitude
-95.597866
Interior Features
Total Rooms
3
1/2 Baths
1
Room Descriptions
11x11 Bedroom, 13x12 Bedroom, 14x12 Primary Bedroom
Has Fireplace
Yes
Bedroom Description
All Bedrooms Down
Exterior Features
Style
Ranch
Has a Pool
Yes
Stories
1
Acre Range
0 Up To 1/4 Acre
Is New Construction
No
Lot Description
Subdivision Lot
Siding
Brick, Cement Board, Wood
Lot Size in Acres
0.169
Parking Description
Attached Garage
Lot Size in Sq. Ft.
7,350
Has Garage
Yes
Is One Story
Yes
Garage Spaces
2
School
School District
Cypress-Fairbanks
Middle School
HAMILTON MIDDLE SCHOOL (CYPRESS-FAIRBANKS)
Elementary School
MOORE ELEMENTARY SCHOOL (CYPRESS-FAIRBANKS)
High School
CYPRESS CREEK HIGH SCHOOL
Additional Information
Property Type
SFR
Year Built
1982
Property SubType
Single-Family
Status
Active
Similar Listings
Mortgage Calculator
$1,796
per month
30 Year Fixed. 3.52% Interest Rate.
Principal + Interest
$1,387
Monthly Tax
$320
Monthly Insurance
$89
yrs
%
$
$
Based on a fully amortized fixed rate loan. Ask your agent for the tax rates in your area. Insurance estimate is based on an average cost, your final premium cost will be determined by the type of coverage you select. This program only provides an estimate.
Schools
Walk Score
Real Estate IDX Powered by iHomefinder