
11610 MARWELL LANE, CYPRESS, TX 77429
Homes for sale in Cypress.
Homes for sale in 77429.
11610 Marwell Lane
Cypress, TX 77429
List Price$450,000
Listing #14627914
4
Bedrooms
3 full, 1 partial
Bathrooms
2,934
Square Feet
House
Type
About This Property
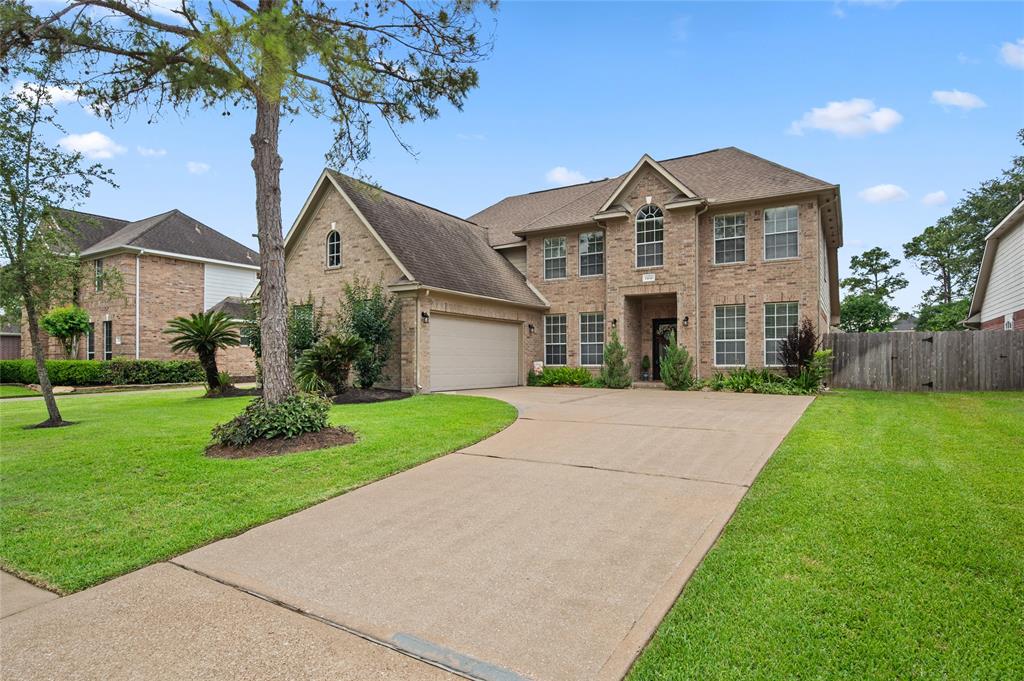
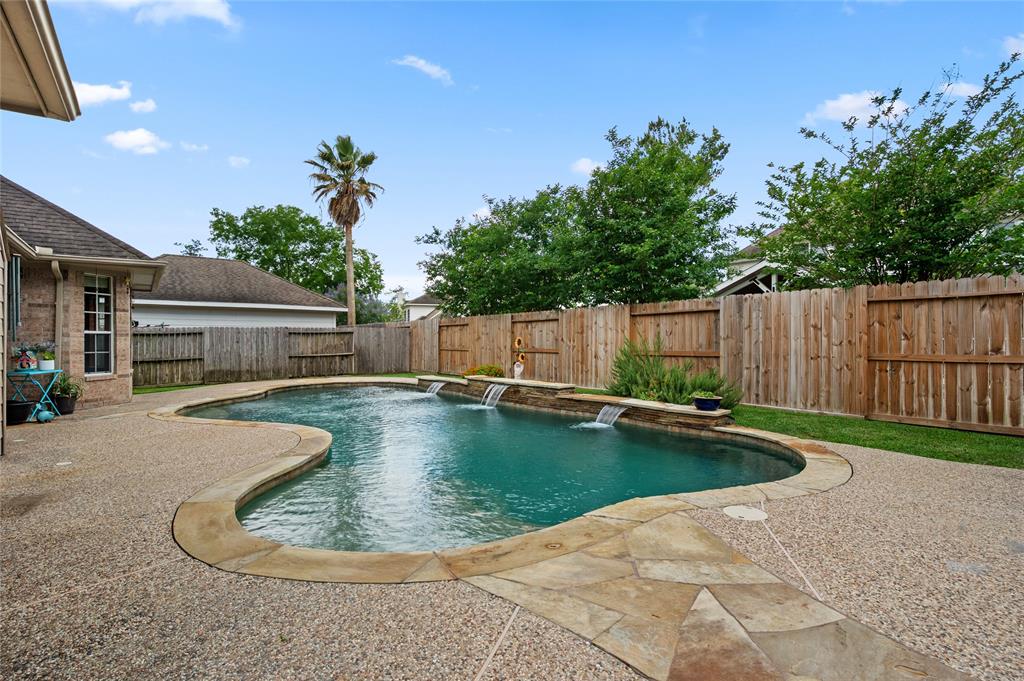
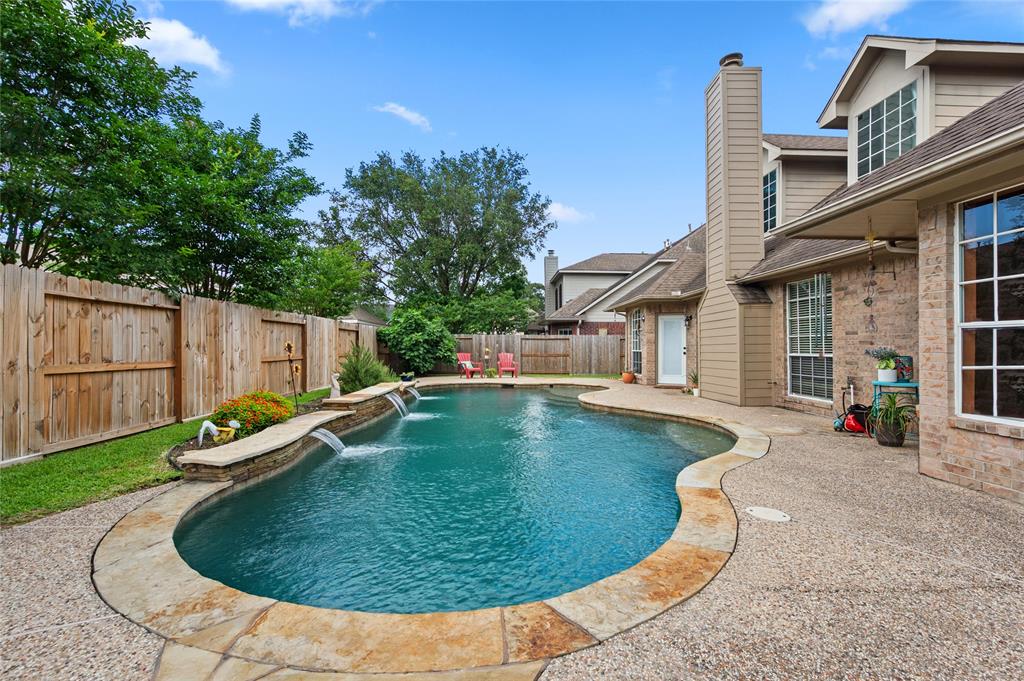
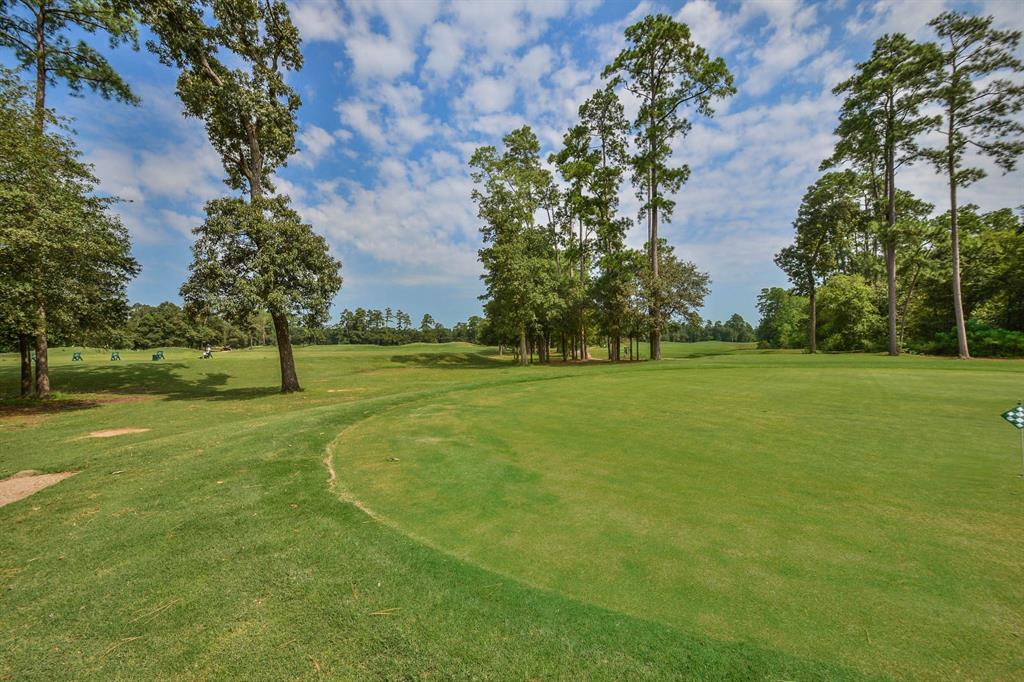
New paint downstairs. New photos coming soon! Welcome to Longwood! This exquisite 4 bedroom, 3.5 bath home is perfect for modern living. Luxury vinyl plank flooring spans throughout the home along with high ceilings, an open floor plan and tons of natural light. The chef's kitchen features granite countertops, stainless steel appliances, gas cooktop and double ovens. Retreat to the luxurious main floor primary suite, featuring a spa-like bath with dual vanities, a jetted tub, and a spacious walk-in shower. The large game room upstairs offers endless possibilities for family fun or movie nights, complete with a wet bar, perfect for entertaining. Additional highlights include a three-car oversized garage with ample room for your cars, golf cart and extra storage. Step outside to discover a sparkling saltwater pool complete with soothing waterfalls and a sun deck ideal for unwinding after a long day. Close to shopping, entertainment, conveniently located to SH249 99 Loop and SH290.
Property Features
Location Information
County
Harris
Longitude
-95.632907
LegalSubdivision
LONGWOOD VILLAGE
Geo Market Area
Cypress North
MLS Area
10
Subdivision
Longwood Village
Latitude
29.995343
Directions
From SH249 take the Louetta exit, turn left onto Louetta, turn right onto Longwood Bend, turn right onto Kavanaugh, turn right onto Terrace Bend and left onto Marwell. Home will be on the left.
Interior Features
Primary Bedroom on Main
Yes
Primary Bathroom Description
Half Bath, Primary Bath: Double Sinks, Primary Bath: Jetted Tub, Primary Bath: Separate Shower, Secondary Bath(s): Double Sinks, Secondary Bath(s): Tub/Shower Combo
Total Rooms
11
1/2 Baths
1
Room Descriptions
Home Office/Study, Utility, 10x10 Breakfast, 11x11 Bedroom, 12x11 Bedroom, 12x11 Dining Room, 13x11 Bedroom, 14x11 Kitchen, 18x15 Living Room, 19x13 Primary Bedroom, 22x16 Game Room
Has Fireplace
Yes
Bedroom Description
Primary Bed - 1st Floor, Walk-In Closet
Fireplace Description
Gas Connections, Gaslog Fireplace
Exterior Features
Style
Traditional
Has a Pool
Yes
Stories
2
Golf Course
Yes
Is New Construction
No
Acre Range
0 Up To 1/4 Acre
Exterior
Back Yard Fenced, Exterior Gas Connection, Fully Fenced, Patio/Deck, Sprinkler System, Subdivision Tennis Court
Lot Description
In Golf Course Community, Subdivision Lot
Siding
Brick, Wood
Lot Size in Acres
0.193
Parking Description
Attached Garage, Oversized Garage
Lot Size in Sq. Ft.
8,407
Has Garage
Yes
Is One Story
No
Garage Spaces
3
School
School District
Cypress-Fairbanks
Middle School
HAMILTON MIDDLE SCHOOL (CYPRESS-FAIRBANKS)
Elementary School
HAMILTON ELEMENTARY SCHOOL
High School
CY-FAIR HIGH SCHOOL
Additional Information
Finance Available
Cash Sale, Conventional, FHA, VA
Year Built
1999
Property Type
SFR
Status
Active
Property SubType
Single-Family
Similar Listings
Mortgage Calculator
$2,101
per month
30 Year Fixed. 3.52% Interest Rate.
Principal + Interest
$1,621
Monthly Tax
$375
Monthly Insurance
$105
yrs
%
$
$
Based on a fully amortized fixed rate loan. Ask your agent for the tax rates in your area. Insurance estimate is based on an average cost, your final premium cost will be determined by the type of coverage you select. This program only provides an estimate.
Schools
Walk Score
Real Estate IDX Powered by iHomefinder