
11608 OAK COUNTRY, HELOTES, TX 78023
Homes for sale in Helotes.
Homes for sale in 78023.
List Price$3,500Rental
11608 Oak Country
Helotes, TX 78023



Listing #1965617
4
Bedrooms
3 full, 1 partial
Bathrooms
2,384
Square Feet
Rental
Type
About This Property
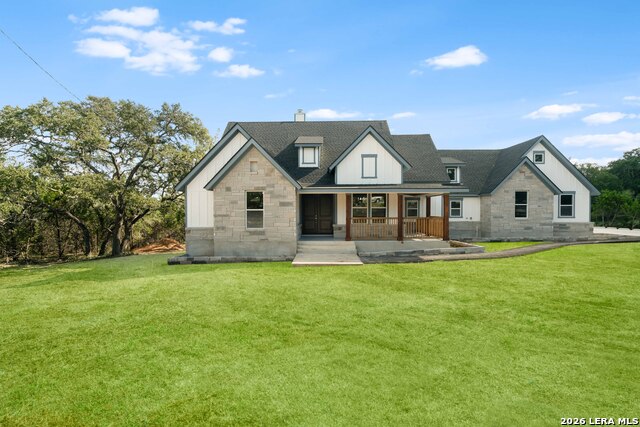
FOR RENT!! CUSTOM BUILT HOME, IN HIGHLY SOUGHT AFTER HELOTES AREA!! Come see this amazing home, sitting on over an acre of land. This spacious 4-bedroom, 3.5-bathroom, 2,370sqft, home is nestled in a quiet gated community, that is just a short distance from interstate-1604. The home flows with an elegant open-concept that is perfect for entertaining. In the front of the home sits an oversize office that is perfect for the person working from home. The spacious living room displays a beautifully crafted wood burning fireplace that opens to a backyard oasis. The large kitchen lays way to beautiful granite countertops, and elegant white cabinets, with an abundance of storage space. Immerse yourself in relaxation in your master suite with a luxurious master bath, spa-like retreat to take you away from those stressful days. As you ascend the staircase to the upper level, you'll discover another bedroom outfitted with a full bathroom: perfect for guests, family members, or an entertaining game room. Mornings will never be the same as you step into your outdoor living oasis, enjoy your morning coffee or an evening glass of wine with the sense of tranquility and connection to nature. Plus, your private well and septic tank means no monthly water bill! This home is not just a space; it's an experience - Create lasting memories today!
Virtual Tour
Listing Courtesy of Todd Martin, Jiovic Realty, LLC (210) 275-4722
Property Features
Location Information
County
Medina
Subdivision
OAK COUNTRY
MLS Area
3000
Interior Features
Room Dimensions
Dining: 11x11, Living: 18x18, Kitchen: 11x15, MasterBR: 9x13, BR2: 11x12, BR3: 11x12, BR4: 15x24
Amenities
None
Interior
One Living Area, Separate Dining Room, Eat-In Kitchen, Island Kitchen, Study/Library, Utility Room Inside, High Ceilings, Open Floor Plan, Laundry Main Level, Laundry Room, Walk in Closets
Heating
Central
Master Bedroom Description
DownStairs, Walk-In Closet, Ceiling Fan, Full Bath
Cooling
One Central
Master Bathroom Description
Tub/Shower Separate, Double Vanity, Garden Tub
Floors
Ceramic Tile, Vinyl
1/2 Baths
1
Exterior Features
Style
Two Story, Contemporary, Texas Hill Country
Pool Description
None
Water / Sewer
Private Well
Lot Description
1.05
Parking Description
Two Car Garage
School
School District
Northside
Jr. High School
Straus
Elementary School
Los Reyes
High School
Harlan HS
Additional Information
Property Type
RNT
Fees Include
Ceiling Fans, Washer Connection, Dryer Connection, Cook Top, Microwave Oven, Stove/Range, Dishwasher, Water Softener (owned), Smoke Alarm, Electric Water Heater
Year Built
2023
Miscellaneous
Owner-Manager, Cluster Mail Box, As-Is
Status
Active
Similar Listings


Mortgage Calculator
$14
per month
30 Year Fixed. 3.52% Interest Rate.
Principal + Interest
$12
Monthly Tax
$2
Monthly Insurance
$0
yrs
%
$
$
Based on a fully amortized fixed rate loan. Ask your agent for the tax rates in your area. Insurance estimate is based on an average cost, your final premium cost will be determined by the type of coverage you select. This program only provides an estimate.
Schools
Walk Score

© 2026 LERA MLS. All rights reserved.
© 2026 LERA MLS. All rights reserved.
The data relating to real estate on this website comes in part from the Internet Data Exchange (IDX) Program of the LERA MLS. IDX information is provided exclusively for consumers' personal non-commercial use and may not be used for any purpose other than to identify prospective properties consumers may be interested in purchasing. All Information Is Deemed Reliable But Is Not Guaranteed Accurate.
LERA MLS data last updated at August 9, 2026, 7:53 PM CT
Real Estate IDX Powered by iHomefinder