
11607 ZARROLL DRIVE, HOUSTON, TX 77099
Homes for sale in Houston.
Homes for sale in 77099.
11607 Zarroll Drive
Houston, TX 77099
List Price$290,000
Listing #17508287
3
Bedrooms
2 full, 1 partial
Bathrooms
2,207
Square Feet
House
Type
About This Property
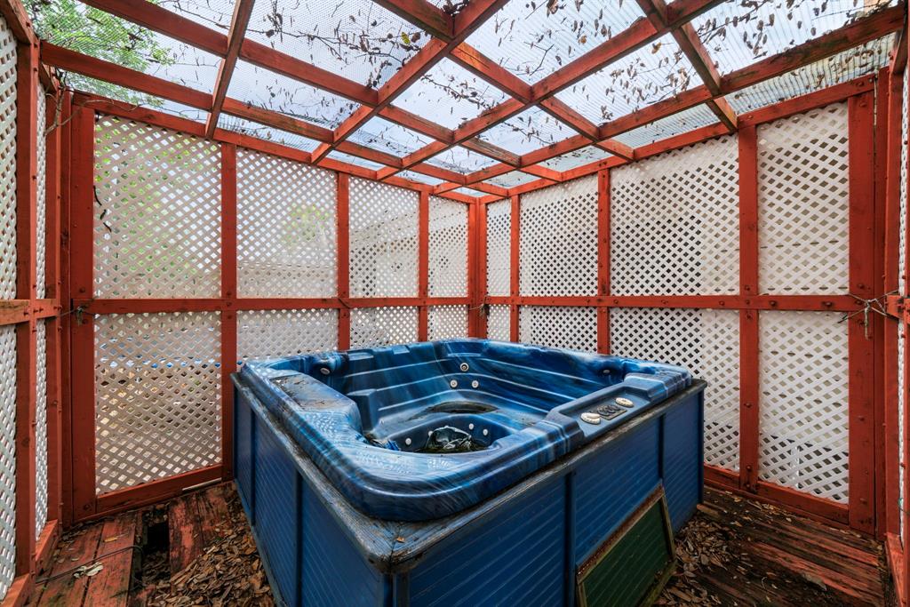
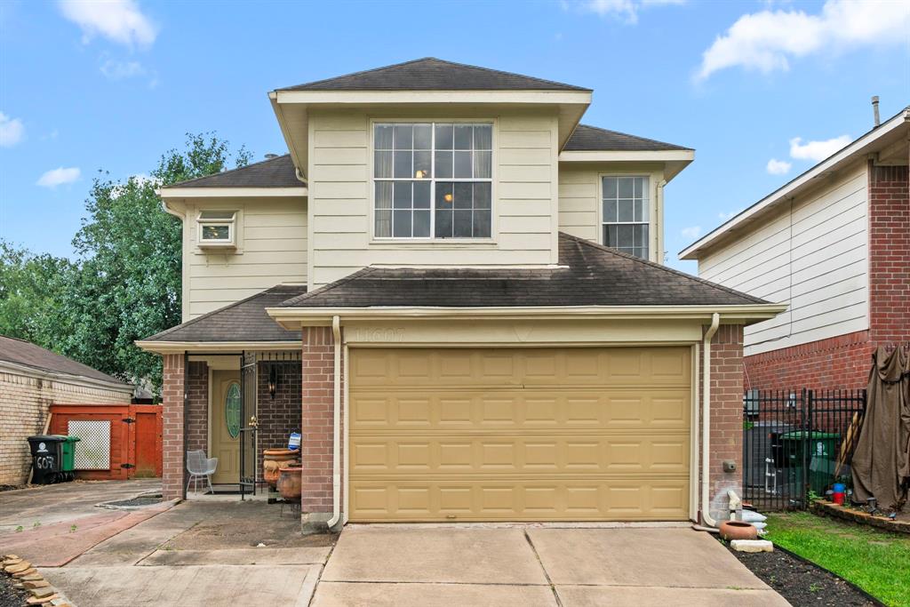
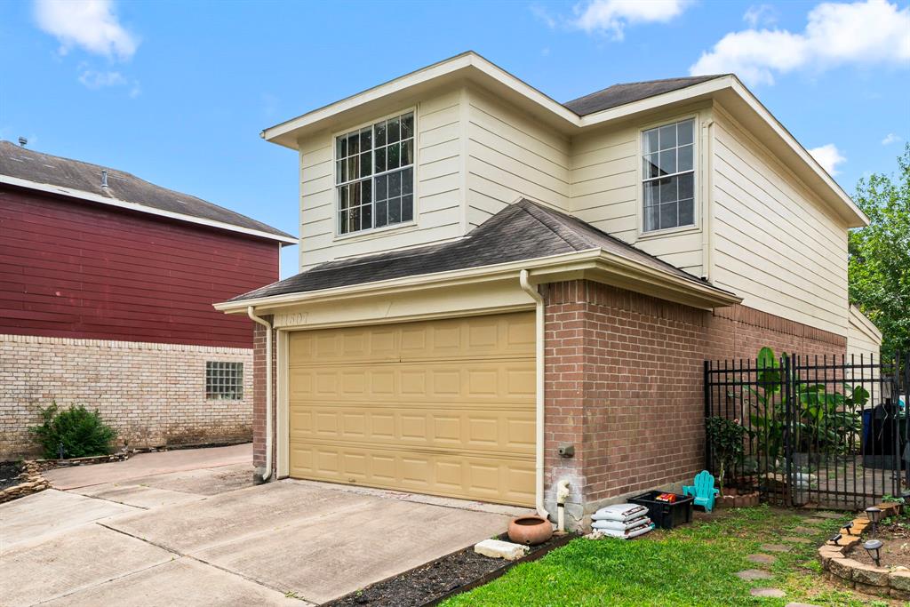
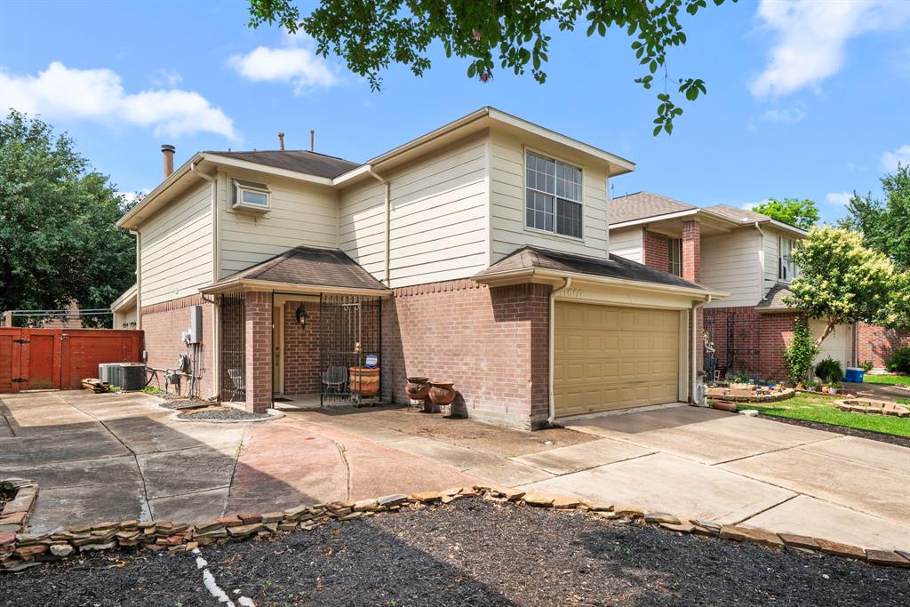
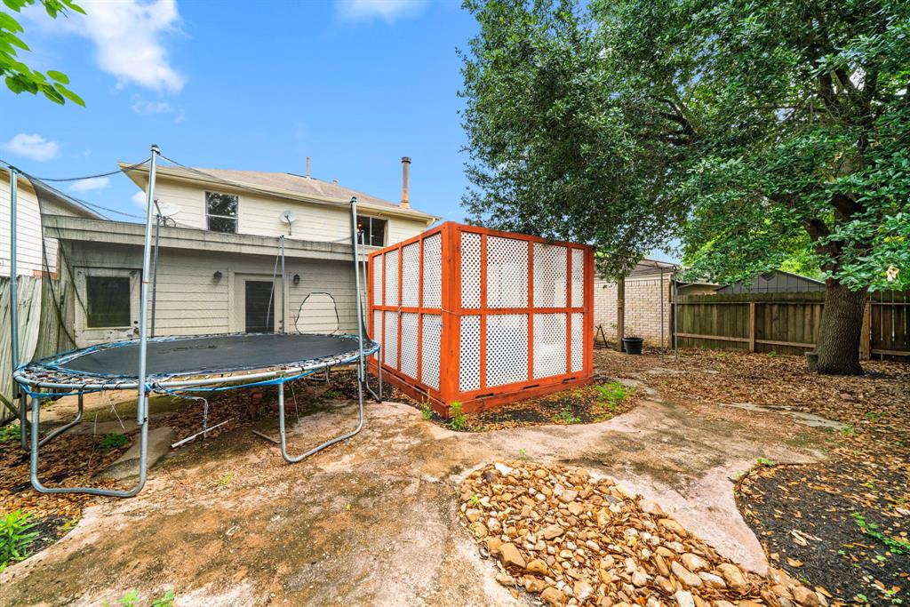

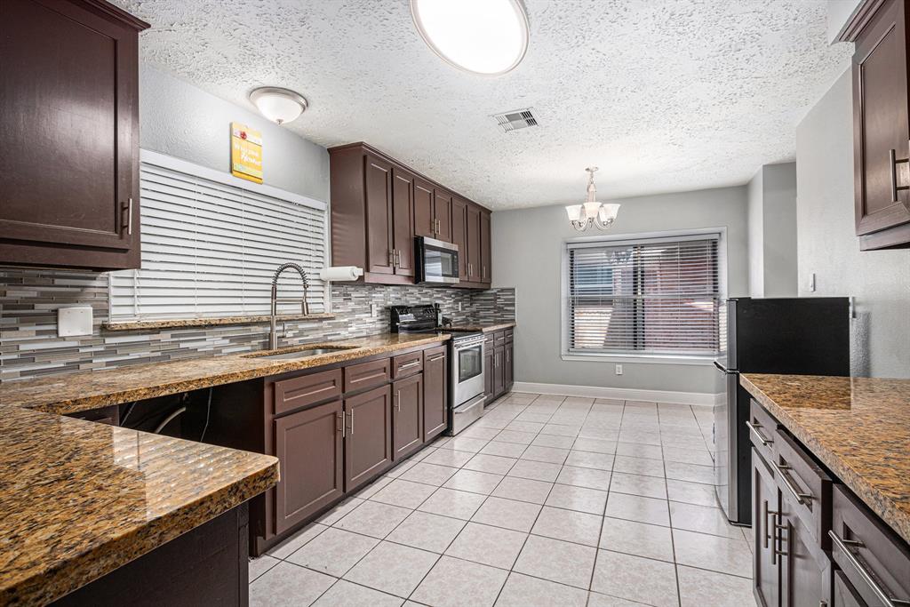
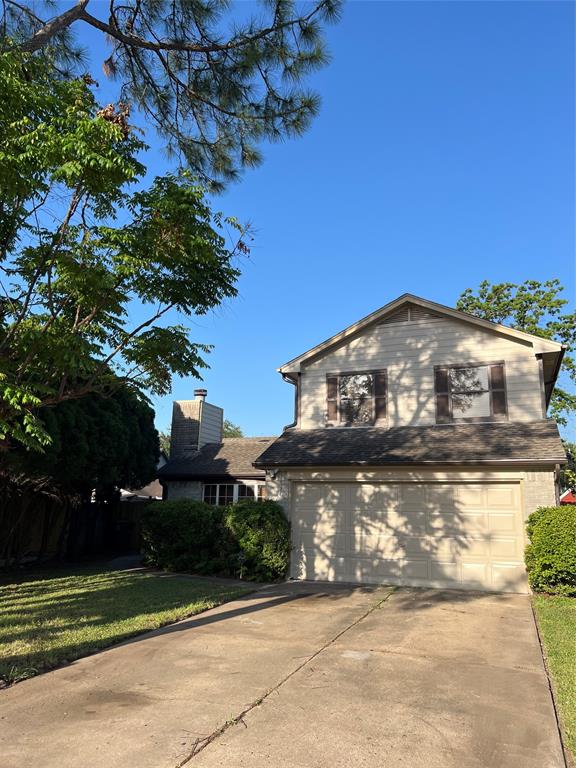
Welcome to this beautifully maintained two-story home located in Kirkwood Village. Offering 3 spacious bedrooms, 2.5 bathrooms and upstairs game room, this residence combines comfort, functionality, and plenty of space. Step inside to discover a thoughtfully designed floor plan featuring a large great room addition -- perfect for gatherings, entertaining, or relaxing evenings at home. Throughout the property, you'll find stylish, hard-surface flooring with no carpet, ensuring a clean, modern aesthetic and low-maintenance living. Upstairs, the primary suite offers a peaceful retreat with a private bath and generous closet space, complemented by 2 additional bedrooms. Outside, enjoy the luxury of a private hot tub and the convenience of additional parking -- a rare find in this area. Situated directly across from the neighborhood park.Don't miss your opportunity to own this exceptional home convenient to Westpark Toll and Shopping. Schedule your private showing today!
Property Features
Location Information
County
Harris
Longitude
-95.583056
LegalSubdivision
KIRKWOOD VILLAGE
Geo Market Area
Alief
MLS Area
28
Subdivision
Kirkwood Village Rep
Latitude
29.683467
Directions
From Westpark, go south in Kirkwood. Turn left on Zarroll. Home is on the right.
Interior Features
Total Rooms
8
1/2 Baths
1
Room Descriptions
11x11 Bedroom, 12x11 Dining Room, 12x11 Kitchen, 13x11 Bedroom, 14x11 Game Room, 15x15 Primary Bedroom, 20x15 Living Room, 26x16 Family
Has Fireplace
Yes
Bedroom Description
All Bedrooms Up, En-Suite Bath, Walk-In Closet
Fireplace Description
Gas Connections
Primary Bathroom Description
Half Bath
Exterior Features
Style
Traditional
Garage Spaces
2
Stories
2
Has a Pool
No
Is New Construction
No
Acre Range
0 Up To 1/4 Acre
Exterior
Back Yard, Back Yard Fenced, Patio/Deck, Porch, Spa/Hot Tub
Lot Description
Subdivision Lot
Siding
Brick, Wood
Lot Size in Acres
0.116
Parking Description
Attached Garage
Lot Size in Sq. Ft.
5,060
Has Garage
Yes
Is One Story
No
School
School District
Alief
Middle School
HOLUB MIDDLE SCHOOL
Elementary School
BOONE ELEMENTARY SCHOOL (ALIEF)
High School
AISD DRAW
Additional Information
Finance Available
Cash Sale, Conventional, Investor
Year Built
1997
Property Type
SFR
Status
Active
Property SubType
Single-Family
Similar Listings
Mortgage Calculator
$1,353
per month
30 Year Fixed. 3.52% Interest Rate.
Principal + Interest
$1,045
Monthly Tax
$241
Monthly Insurance
$67
yrs
%
$
$
Based on a fully amortized fixed rate loan. Ask your agent for the tax rates in your area. Insurance estimate is based on an average cost, your final premium cost will be determined by the type of coverage you select. This program only provides an estimate.
Schools
Walk Score
Real Estate IDX Powered by iHomefinder