
11607 GATESHEAD, SAN ANTONIO, TX 78251
Homes for sale in San Antonio.
Homes for sale in 78251.
List Price$225,900
11607 Gateshead
San Antonio, TX 78251

Listing #1965410
4
Bedrooms
2 full
Bathrooms
1,592
Square Feet
House
Type
About This Property
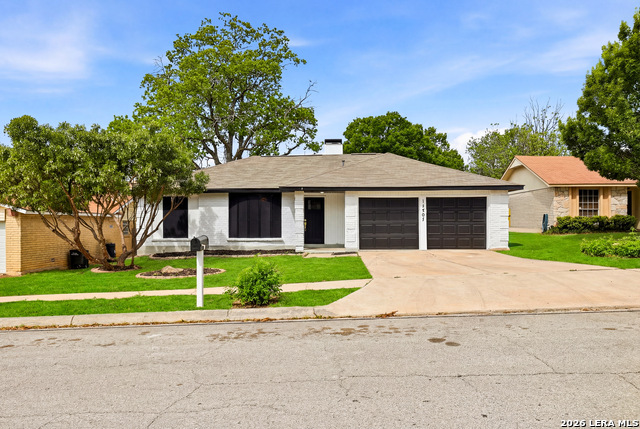
Welcome to your move-in-ready oasis! Tucked away in a peaceful cul-de-sac, this beautiful residence combines modern updates with a spacious, functional design-all just minutes from SeaWorld! Step into an expansive open-concept living area featuring high ceilings and brand-new vinyl plank flooring, updated master bath wall tile n faucet. The cozy wood-burning fireplace serves as a perfect centerpiece for relaxing evenings. This home boasts 4 spacious bedrooms, each complete with plush new carpeting and generous walk-in closets, ensuring everyone has plenty of storage and comfort. Enjoy the best of both worlds: the privacy and safety of a quiet cul-de-sac, paired with unbeatable proximity to local attractions, shopping, and dining. Other updates include Roof 2025, WH 2026, HVAC 2018 and black out screens. Priced to sell!!
Seller's Representative
StepStone Realty, LLC
Similar Listings



Schools
Walk Score

© 2026 LERA MLS. All rights reserved.
© 2026 LERA MLS. All rights reserved.
The data relating to real estate on this website comes in part from the Internet Data Exchange (IDX) Program of the LERA MLS. IDX information is provided exclusively for consumers' personal non-commercial use and may not be used for any purpose other than to identify prospective properties consumers may be interested in purchasing. All Information Is Deemed Reliable But Is Not Guaranteed Accurate.
LERA MLS data last updated at August 9, 2026, 11:36 AM CT
Real Estate IDX Powered by iHomefinder