
11606 LIBERTY FLD, SAN ANTONIO, TX 78254
Homes for sale in San Antonio.
Homes for sale in 78254.
11606 Liberty Fld
San Antonio, TX 78254
List Price$250,000
Listing #1866508
3
Bedrooms
2 full
Bathrooms
1,590
Square Feet
House
Type
About This Property
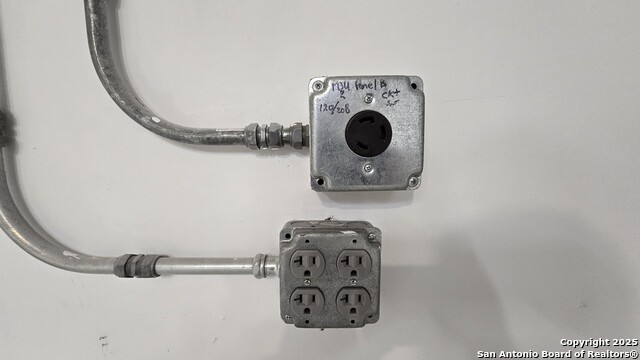
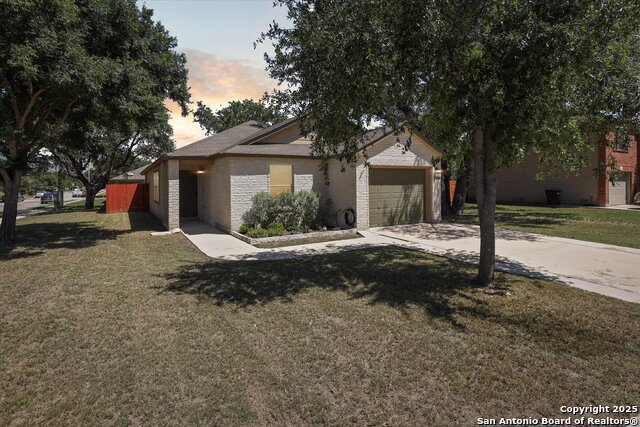
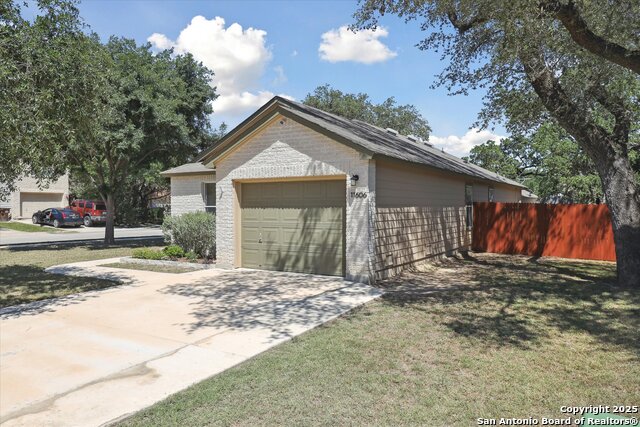
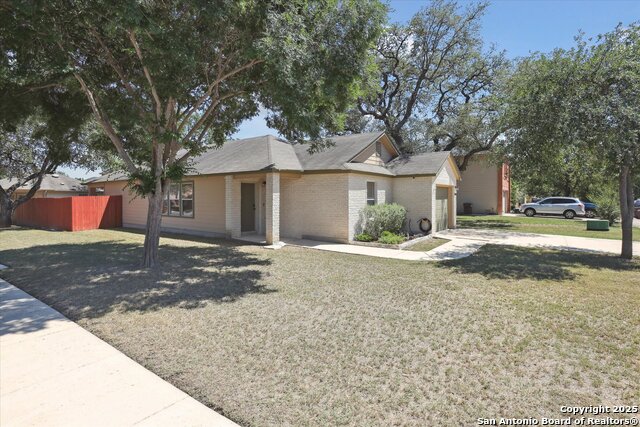
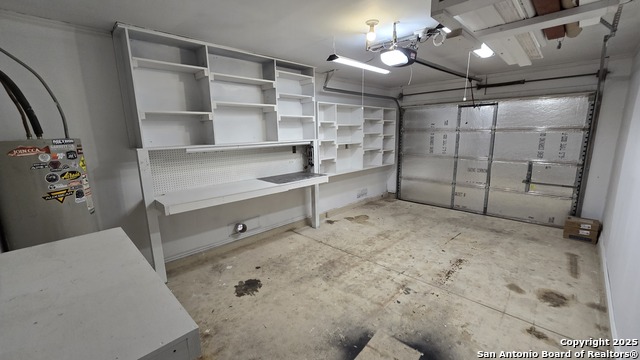
Recently updated and immaculate modern single-story home on a corner lot in the desirable Meadows At Bridgewood subdivision. This one-owner, 3-bedroom, 2-bath residence features an open-concept and split bedroom floor plan with abundant natural light, spacious living and dining areas, and a functional kitchen with reverse-osmosis water filtration system is perfect for entertaining or everyday living. Integration with Google Nest allows total home automation with automated locks, lighting, cameras, and HVAC controls. Enjoy recent full bath upgrades, newly painted inside and out, and durable ceramic tile/vinyl flooring throughout (no carpet). The primary suite offers a private bath and a generous walk-in closet, while secondary bedrooms provide flexible space for kids, guests, home office, or hobbies. Step outside the back door to a covered patio. Large, newly fenced backyard is ideal for kids, pets, or weekend barbecues, with room to add a garden or playscape. Muture oak trees provide abundant shade. Attached 1.5-car garage with built-in shelving and dedicated 120/240-volt outlets. Refrigerator and Google Nest system convey with the property. Conveniently located near Loop 1604, Culebra Rd, shopping centers, Lackland AFB, and within highly rated Northside ISD schools. Low HOA fees and community amenities make this a great investment for first-time buyers, families, and retirees. No City Taxes. Come see this beautiful home for yourself! You will fall in love.
Virtual Tour
Listing Courtesy of Todd Williams, LPT Realty, LLC (210) 454-4410
Property Features
Location Information
County
Bexar
MLS Area
3100
Neighborhood Amenities
Pool, Clubhouse
Subdivision
MEADOWS AT BRIDGEWOOD
Interior Features
Room Dimensions
Dining: 10x10, Living: 18x14, Kitchen: 18x14, MasterBR: 14x14, BR2: 12x10, BR3: 10x10
Fireplace Description
Not Applicable
Interior
One Living Area
Heating
Central
Master Bedroom Description
Split, Walk-In Closet, Ceiling Fan, Full Bath
Heating Fuel
Electric
Master Bathroom Description
Tub/Shower Combo, Double Vanity
Cooling
One Central
Has Dining Room
Yes
Floors
Ceramic Tile, Vinyl
Has Family Room
Yes
Exterior Features
Style
One Story, Contemporary
Electric Supplier
CPS Energy
Construction
Pre-Owned
Parking Description
One Car Garage
Exterior
Covered Patio
Has Garage
Yes
Manufacturer
KB Homes
Garage Spaces
1
Foundation
Slab
Pool/Spa Description
None
Roof
Composition
Lot Size
0.164
Water / Sewer
Sewer System
Lot Description
Corner
Sewer Supplier
SAWS
Is One Story
Yes
Water Supplier
SAWS
School
School District
Northside
Jr. High School
Jefferson Jr High
Elementary School
Ward
High School
Taft
Additional Information
Proposed Terms
Conventional, FHA, VA, Cash
Status
Active Option
Property Type
SFR
Is Short Sale
No
Property SubType
Single Family Detached
HOA Fee
$400
Year Built
2007
HOA Frequency
Annually
Similar Listings


Mortgage Calculator
$1,166
per month
30 Year Fixed. 3.52% Interest Rate.
Principal + Interest
$900
Monthly Tax
$208
Monthly Insurance
$58
yrs
%
$
$
Based on a fully amortized fixed rate loan. Ask your agent for the tax rates in your area. Insurance estimate is based on an average cost, your final premium cost will be determined by the type of coverage you select. This program only provides an estimate.
Schools
Walk Score
Real Estate IDX Powered by iHomefinder