
116 STONEGATE S, BOERNE, TX 78006
Homes for sale in Boerne.
Homes for sale in 78006.
List Price$499,900
116 Stonegate S
Boerne, TX 78006

Listing #1956586
3
Bedrooms
3 full
Bathrooms
2,588
Square Feet
House
Type
About This Property
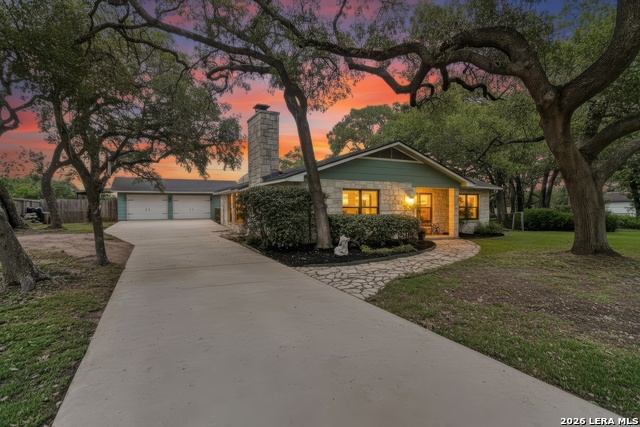
Welcome to 116 Stonegate S in beautiful Boerne, TX! This well-appointed home offers 3 bedrooms and 3 bathrooms with a functional layout designed for comfort, flexibility, and everyday living. The main living areas feature an open flow that connects the kitchen, dining, and living spaces, making it ideal for entertaining. The kitchen includes granite countertops, stainless steel appliances, and a breakfast bar for casual dining. Enjoy thoughtful upgrades throughout, including a newer metal standing seam roof and spa-inspired touches in all bathrooms, featuring spa spray faucets in every shower, including the guest bath. The home also offers a secluded office/homework space and a private loft area that can function as a 4th bedroom, gym, or additional living space, providing incredible versatility. Outdoor living is just as impressive with a covered patio and screened porch, perfect for year-round enjoyment. The property also includes ample parking and an adjustable basketball goal, ideal for recreation and entertaining. Located in a desirable Boerne community with convenient access to shopping, dining, and top-rated schools, this home combines Hill Country charm with modern functionality and flexible living spaces.
Seller's Representative
Keller Williams Heritage
Similar Listings




Schools
Walk Score

© 2026 LERA MLS. All rights reserved.
© 2026 LERA MLS. All rights reserved.
The data relating to real estate on this website comes in part from the Internet Data Exchange (IDX) Program of the LERA MLS. IDX information is provided exclusively for consumers' personal non-commercial use and may not be used for any purpose other than to identify prospective properties consumers may be interested in purchasing. All Information Is Deemed Reliable But Is Not Guaranteed Accurate.
LERA MLS data last updated at July 29, 2026, 6:32 PM CT
Real Estate IDX Powered by iHomefinder