
116 SIMPATICO, BOERNE, TX 78006
Homes for sale in Boerne.
Homes for sale in 78006.
116 Simpatico
Boerne, TX 78006
List Price$3,500Rental


Listing #1899089
3
Bedrooms
2 full, 1 partial
Bathrooms
2,100
Square Feet
Rental
Type
About This Property
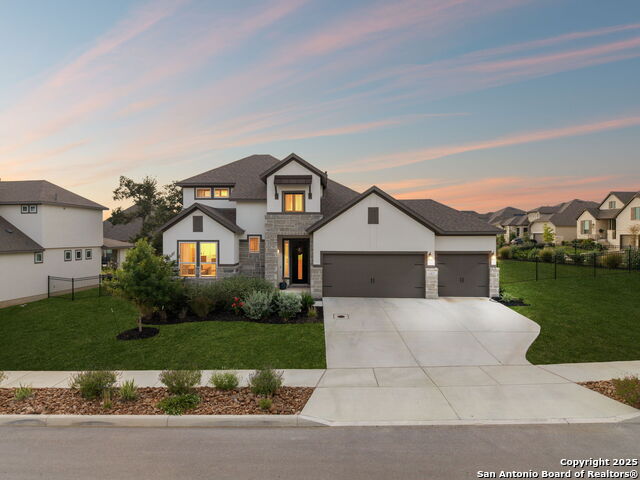
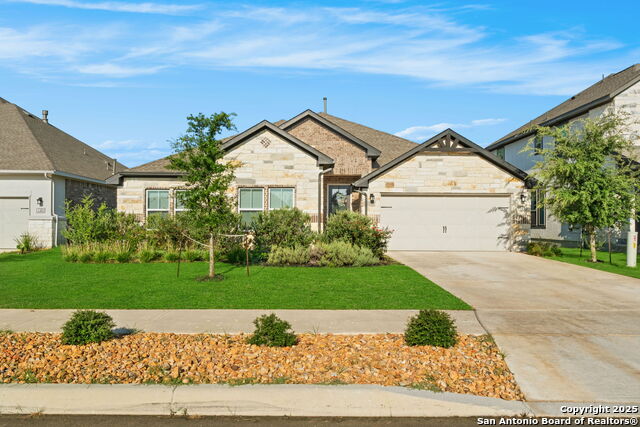
OPEN HOUSE: Saturday, November 15th, 12-3pm! Come Discover this Exceptional Move-In-Ready 1-Story Home with 3-Car Garage in Boerne's esteemed Esperanza community offering Amazing Amenities! Inviting landscaping greets you as you enter this beautifully maintained home, which is Open & Spacious, with Gleaming Hardwood Flooring throughout the living areas. With 3 Bedrooms + Study, and 2.5 Baths, this home is sure to please! The "heart of the home" kitchen showcases granite counters, gas cooktop, wall oven+microwave ... and the custom cabinetry includes specialty drawers: built-in spice rack, knife block & silverware storage! The stainless steel Samsung Touch-Screen refrigerator, as well as Whirlpool Washer & Dryer, are negotiable. Each bedroom is spacious, with the generous Master Retreat affording a pleasant "window seat" space. Don't miss the roomy master closet! The covered back patio is ready to host relaxing times with those you love, while enjoying the grassy & fully fenced back yard. Additional upgrades include a water softener+filtration system. So Many Amenities are available in the Esperanza Master-Planned Community, with hundreds of acres of "open spaces" ... 20 miles of hike&bike trails, acreage parks, pool, lazy river, splash pad, children's play area, dog park, volleyball courts ... what a lifestyle in the Texas Hill Country!
Listing Courtesy of Michael Fulmer, Fulmer Realty, LLC (830) 477-9393
Property Features
Location Information
County
Kendall
Subdivision
ESPERANZA
MLS Area
2506
Interior Features
Room Dimensions
Dining: 14x10, Living: 18x16, Kitchen: 21x11, MasterBR: 15x13, BR2: 13x11, BR3: 13x11
Heating
Central, 1 Unit
Interior
One Living Area, Island Kitchen, Breakfast Bar, Walk-In Pantry, Study/Library, Utility Room Inside, 1st Floor Lvl/No Steps, High Ceilings, Open Floor Plan, All Bedrooms Downstairs, Laundry Main Level, Laundry Room, Walk in Closets
Heating Fuel
Electric, Natural Gas
Master Bedroom Description
Split, Walk-In Closet, Ceiling Fan, Full Bath
Cooling
One Central
Master Bathroom Description
Tub/Shower Separate, Double Vanity
Floors
Carpeting, Ceramic Tile, Wood
1/2 Baths
1
Accessibility
No Stairs, First Floor Bath, First Floor Bedroom
Amenities
Party Room, Pool, Jogging Trail, Playground, Near Shopping, Waterfront Access, Bike Trails, Lake/River Park, Other
Exterior Features
Style
One Story, Traditional, Texas Hill Country
Water / Sewer
Water System, Sewer System
Exterior
Covered Patio, Wrought Iron Fence, Sprinkler System, Other - See Remarks
Parking Description
Three Car Garage, Attached, Oversized
Foundation
Slab
Pool Description
None
Roof
Composition
Lot Description
0.17
School
School District
Boerne
Jr. High School
Boerne Middle N
Elementary School
Herff
High School
Boerne
Additional Information
Property Type
RNT
Fees Include
Ceiling Fans, Chandelier, Washer Connection, Dryer Connection, Cook Top, Built-In Oven, Microwave Oven, Dishwasher, Gas Water Heater, Garage Door Opener, City Garbage service
Year Built
2019
Miscellaneous
Also For Sale, Cluster Mail Box
Status
Active
Similar Listings
- Active
$3,600
4 Beds
3 Baths
2,436 SqFt.
104 MATADOR
Boerne, TX 78006
#1917344
Rental

Listing Courtesy of John Blig, John Blig Real Estate Broker [email protected]

Mortgage Calculator
$14
per month
30 Year Fixed. 3.52% Interest Rate.
Principal + Interest
$12
Monthly Tax
$2
Monthly Insurance
$0
yrs
%
$
$
Based on a fully amortized fixed rate loan. Ask your agent for the tax rates in your area. Insurance estimate is based on an average cost, your final premium cost will be determined by the type of coverage you select. This program only provides an estimate.
Schools
Walk Score
© 2025 LERA MLS. All rights reserved.
© 2025 LERA MLS. All rights reserved.
The data relating to real estate on this website comes in part from the Internet Data Exchange (IDX) Program of the LERA MLS. IDX information is provided exclusively for consumers' personal non-commercial use and may not be used for any purpose other than to identify prospective properties consumers may be interested in purchasing. All Information Is Deemed Reliable But Is Not Guaranteed Accurate.
LERA MLS data last updated at November 26, 2025, 3:46 PM CT
Real Estate IDX Powered by iHomefinder