
116 MARQUISE, BOERNE, TX 78006
Homes for sale in Boerne.
Homes for sale in 78006.
116 Marquise
Boerne, TX 78006
List Price$1,469,900


Listing #1912454
About This Property
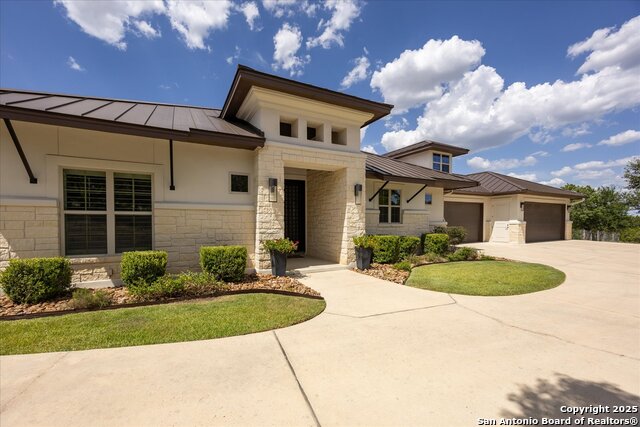
Welcome to 116 Marquise, a breathtaking oasis of luxury and tranquility nestled on 3 sprawling acres that promise an unrivaled lifestyle of comfort and style! Located in the highly desirable and gated community of Diamond Ridge, this exquisite one-story custom designed and constructed home (with a bonus room above the garage) spans approximately 4,200 square feet, featuring four bedrooms (one can be used as an office or bedroom) and four bathrooms, meticulously designed to cater to the most discerning tastes. From the moment you arrive, you'll be captivated by the stunning hill country views that set the backdrop for this amazing home. The home's exterior, an attractive combination of stucco and native limestone, was recently painted, while the standing seam Galvalume roof, gutters and downspouts add both elegance and durability to the curb appeal. The solid black metal double front door with privacy glass also sets the stage before entering! The interior is equally impressive, boasting an open floor plan that seamlessly integrates the kitchen and living room, creating an inviting atmosphere for both entertaining and everyday living. The kitchen is equipped with a built-in extra wide, double door stainless steel Whirpool refrigerator, built-in stainless steel oven, a stainless gas cooktop, a classic farmhouse sink, exquisite granite countertops, all accented by light knotty alder wood cabinetry, as well a secondary veggie sink and walk-in pantry The architecturally exposed beams in the family room highlight the vaulted ceiling design, while the massive limestone arched wall leading into the kitchen is a major statement feature. The primary bedroom is spacious and offers a spa-like experience in the bathroom with a private walk-in shower, a jetted tub, double vanity and an over-sized walk-in closet with multiple built-in features. The two main guest bedrooms are located on the opposite wing from the primary bedroom and one of them enjoys its own luxury bathroom. The residence's allure extends beyond its living spaces. Movie enthusiasts will delight in the dedicated movie theater, offering an authentic cinema experience at home with surround sound and movie theatre style chairs that are negotiable. A large bonus room above the garage serves as the perfect space for a game room or workout area. The laundry room is more than spacious and offers extensive cabinets and another sink. Now it's time to talk lifestyle! Outdoor living is elevated to new heights with a large covered back patio with a floor to ceiling stone fireplace overlooking the magnificent heated Keith Zars pool with a beach entrance and spa, creating a resort-like ambiance. The views off the back patio go for miles so if you like colorful sunrises, get your coffee ready and enjoy the show! The private fire pit, located beyond the pool, is yet another superb feature that allows for star gazing and s'mores! The side loaded three car garage offers tons of space and has an epoxy flooring (as well as hanging racks). The buried propane tank allows for gas cooking, gas logs in each of the two fireplaces and heating the pool, while the large concrete water storage tank was also recently painted seamlessly blends in with the house. There is even a hidden armory that offers a secure place to store valuables. If all of that wasn't enough, there is a private pond, full of fish, along with the pickle ball and tennis courts located with in the community owners can take full advantage of. 116 Marquise is not just a residence but a sanctuary, offering long-range hill country views and a lifestyle of unparalleled luxury and serenity. If you are looking for a gorgeous Texas Hill Country home with great views, a seamless floor plan, an oasis backyard, in a highly desirable gated community and just 8 minutes to town, you need to put 116 Marquise on your short list!
Listing Courtesy of Mark Phillips, Hill Country Flat Fee Realty (210) 419-3604
Property Features
Location Information
County
Kendall
MLS Area
2501
Neighborhood Amenities
Controlled Access, Tennis, Park/Playground, Sports Co
Subdivision
DIAMOND RIDGE
Interior Features
Room Dimensions
Kitchen: 13x17, Family: 22x17, MasterBR: 17x16, BR2: 13x12, BR3: 12x11, BR4: 14x12
Fireplace Description
Two, Family Room, Gas Logs Included
Interior
Two Living Area, Liv/Din Combo, Eat-In Kitchen, Two Eating Areas, Island Kitchen, Walk-In Pantry, Study/Library, Game Room, Media Room, Utility Room Inside, Secondary Bedroom Down, High Ceilings, Open Floor Plan, Cable TV Available, High Speed Internet, All Bedrooms Down
Heating
Central
Master Bedroom Description
DownStairs, Walk-In Closet, Ceiling Fan, Full Bath
Heating Fuel
Electric
Master Bathroom Description
Tub/Shower Separate, Separate Vanity, Double Vanity, Tub has Whirlpool
Cooling
Two Central, Zoned
Has Dining Room
Yes
Floors
Carpeting, Ceramic Tile, Wood
Has Family Room
Yes
Accessibility
Int Door Opening 32"+, Hallways 42" Wide, No Steps D
Exterior Features
Style
One Story, Ranch, Texas Hill Country
Parking Description
Three Car Garage, Attached, Side Entry
Construction
Pre-Owned
Has Garage
Yes
Manufacturer
River Hills Custom Homes
Garage Spaces
3
Foundation
Slab
Has a Pool
Yes
Roof
Metal
Pool/Spa Description
In Ground Pool, Pool is Heated, Fenced Pool
Water / Sewer
Private Well, Aerobic Septic
Lot Size
3.01
Sewer Supplier
Aerobic
Is One Story
Yes
Water Supplier
Private Well
School
School District
Boerne
Jr. High School
Boerne Middle N
Elementary School
Fabra
High School
Boerne
Additional Information
Proposed Terms
Conventional, VA, Cash
Is Short Sale
No
Property Type
SFR
HOA Fee
$1,500
Property SubType
Single Family Detached
HOA Frequency
Annually
Year Built
2016
Has a Game Room
Yes
Status
New
Similar Listings



Mortgage Calculator
$6,862
per month
30 Year Fixed. 3.52% Interest Rate.
Principal + Interest
$5,296
Monthly Tax
$1,224
Monthly Insurance
$342
yrs
%
$
$
Based on a fully amortized fixed rate loan. Ask your agent for the tax rates in your area. Insurance estimate is based on an average cost, your final premium cost will be determined by the type of coverage you select. This program only provides an estimate.
Schools
Walk Score
Real Estate IDX Powered by iHomefinder