
11592 GRAND PINE DRIVE, MONTGOMERY, TX 77356
Homes for sale in Montgomery.
Homes for sale in 77356.
11592 Grand Pine Drive
Montgomery, TX 77356
List Price$775,000
Listing #5285214
4
Bedrooms
3 full
Bathrooms
3,502
Square Feet
House
Type
About This Property
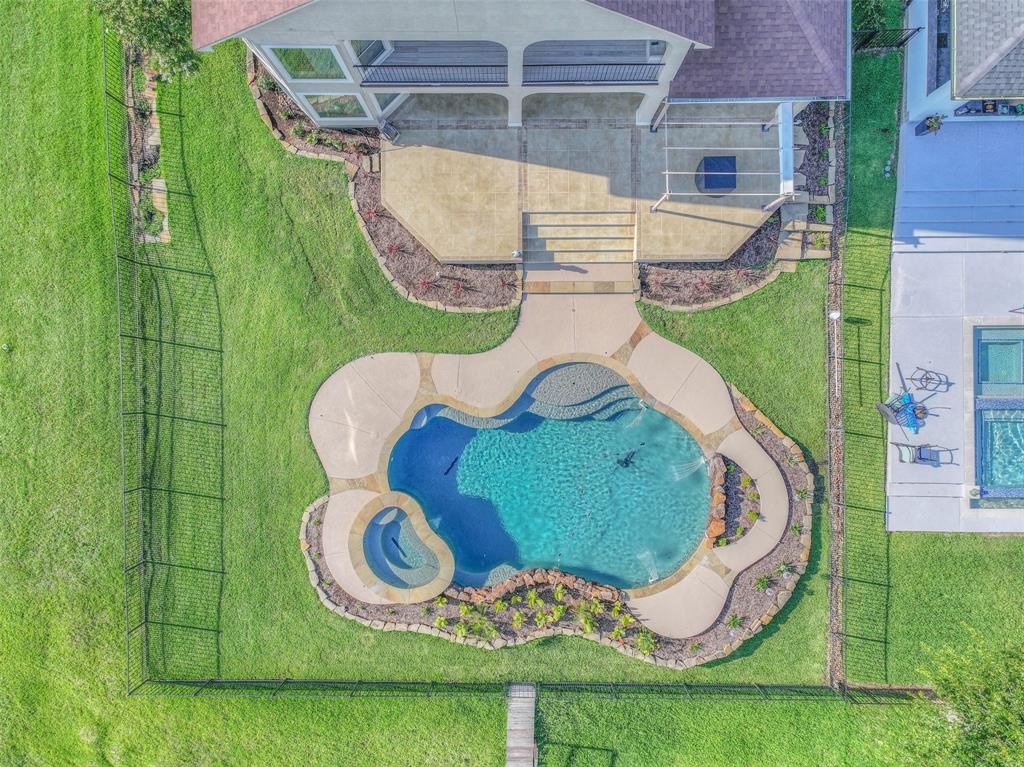
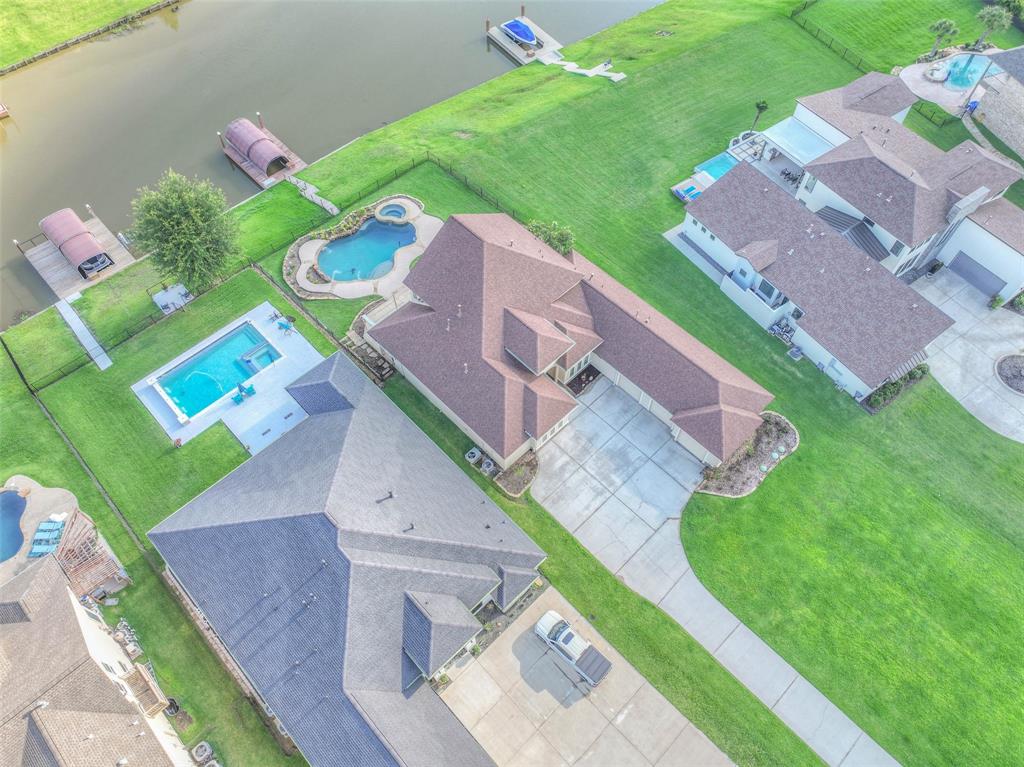
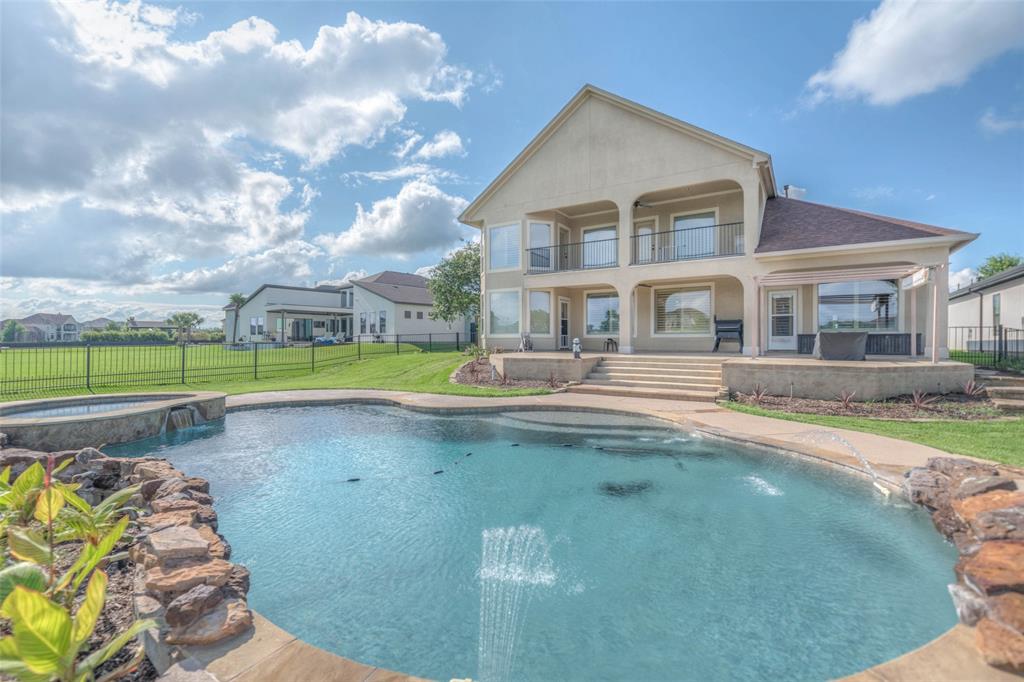
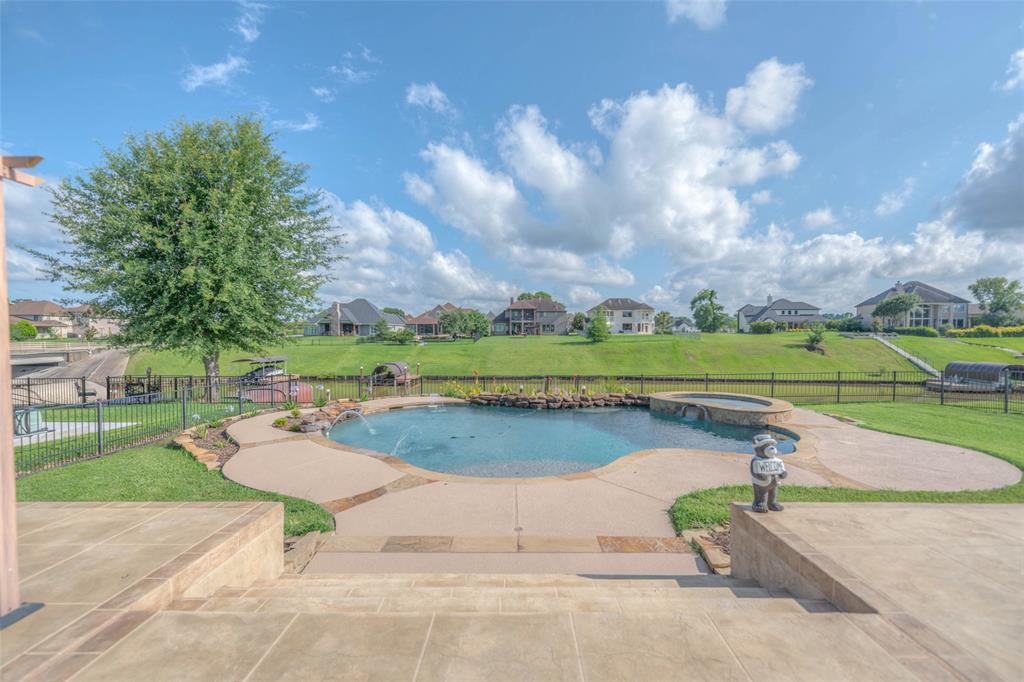
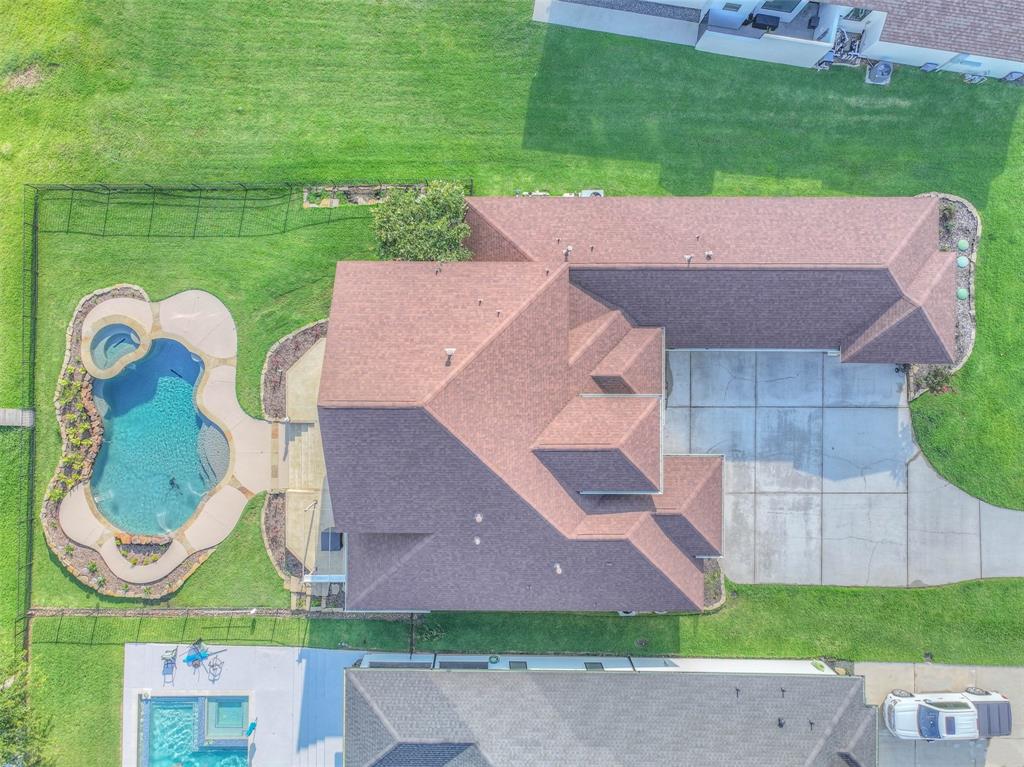


4 bed, 3 bath waterfront home located in the gated community of Grand Harbor! This home features high ceilings throughout, tile flooring, plantation shutters and an open floor plan! The exterior highlights a gorgeous pool with a spa, covered patio, second floor balcony, boat slip and a 3 car garage! The gourmet kitchen includes double ovens, a gas range, large island with the sink and dishwasher and a breakfast area looking out to the stunning backyard view. The living is centered around a gaslog fireplace and has big open windows. Primary suite on the first floor w/ an en-suite bath including a jetted tub, double sink vanity and walk-in shower. Bedroom 2 & 3 are down with the 2nd full bath that has double sinks and a shower/tub combo. The 4th bedroom is up with its own bath located just off the large gameroom! Quick access to Lake Conroe and local shopping and dining!
Property Features
Location Information
County
Montgomery
Longitude
-95.667613
LegalSubdivision
GRAND HARBOR
Geo Market Area
Lake Conroe Area
MLS Area
39
Subdivision
Grand Harbor 08
Latitude
30.407141
Directions
From HWY 105 turn onto Walden Rd, Left onto Grand Harbor Blvd, Left onto Parkside Blvd, Right onto Grand Pine Dr, Home is on the left.
Interior Features
Primary Bedroom on Main
Yes
Primary Bathroom Description
Primary Bath: Double Sinks, Primary Bath: Jetted Tub, Primary Bath: Separate Shower, Secondary Bath(s): Double Sinks, Secondary Bath(s): Shower Only, Secondary Bath(s): Tub/Shower Combo
Total Rooms
4
Has Fireplace
Yes
Room Descriptions
13x11 Bedroom, 14x12 Bedroom, 15x12 Bedroom, 19x14 Primary Bedroom
Fireplace Description
Gaslog Fireplace
Bedroom Description
1 Bedroom Up, 2 Bedrooms Down, Primary Bed - 1st Floor, Walk-In Closet
Exterior Features
Style
Traditional
Has a Pool
Yes
Stories
2
Acre Range
1/2 Up to 1 Acre
Is New Construction
No
Lot Description
Subdivision Lot, Waterfront
Exterior
Back Yard Fenced, Balcony, Covered Patio/Deck, Sprinkler System
Lot Size in Acres
0.544
Siding
Stucco
Lot Size in Sq. Ft.
23,718
Parking Description
Attached Garage
Has Waterfront
Yes
Has Garage
Yes
Is One Story
No
Garage Spaces
3
School
School District
Montgomery
Middle School
MONTGOMERY JUNIOR HIGH SCHOOL
Elementary School
MADELEY RANCH ELEMENTARY SCHOOL
High School
MONTGOMERY HIGH SCHOOL
Additional Information
Finance Available
Cash Sale, Conventional, FHA, VA
Year Built
2007
Property Type
SFR
Status
Active
Property SubType
Single-Family
Similar Listings
Mortgage Calculator
$3,617
per month
30 Year Fixed. 3.52% Interest Rate.
Principal + Interest
$2,792
Monthly Tax
$645
Monthly Insurance
$180
yrs
%
$
$
Based on a fully amortized fixed rate loan. Ask your agent for the tax rates in your area. Insurance estimate is based on an average cost, your final premium cost will be determined by the type of coverage you select. This program only provides an estimate.
Schools
Walk Score
Real Estate IDX Powered by iHomefinder