
1158 KITE CORNER, NEW BRAUNFELS, TX 78130
Homes for sale in New Braunfels.
Homes for sale in 78130.
List Price$399,000
1158 Kite Corner
New Braunfels, TX 78130
Listing #1930499
5
Bedrooms
3 full, 1 partial
Bathrooms
2,750
Square Feet
House
Type
About This Property
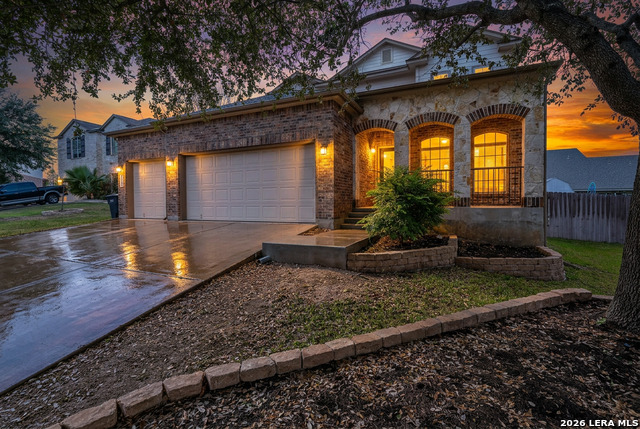
Ideally located in New Braunfels with easy access to schools, everyday conveniences, and community amenities, this spacious 5-bedroom, 3.5-bath home combines a functional layout with thoughtful updates and timeless design. Inside, 9-foot ceilings, upgraded fixtures, custom tile accents, and a wrought iron railing create inviting living spaces. The kitchen features maple cabinetry, granite countertops, gas appliances, cabinet rollouts, and extensive pantry shelving. Living areas are enhanced by drapery throughout, commercial-grade LVT flooring upstairs, and new carpet on the stairs and upper-level bedrooms. The primary suite offers a bay window, a custom closet, and a beautifully updated en-suite bath with a stunning glass walk-in shower. Secondary bedrooms and baths provide privacy and flexibility, including an upstairs bath with a new vanity and exceptional storage from built-in closets and upstairs built-in cabinetry. Extensive improvements include a new roof with a 50-year transferable warranty, foundation bracing with transferable warranty, added subflooring upstairs, two water heaters, a sprinkler system with new heads, a security system, central vacuum system, new gutters with leaf guards, security doors, and a new wood fence. Outdoor living features a covered front porch, a raised cement patio in the backyard, a large three-car garage, and thoughtful exterior updates such as a new front step and front tree well. Situated on a quiet cul-de-sac with a neighborhood park and pool just steps away, this meticulously maintained home is move-in ready and designed for effortless living!
Seller's Representative
Keller Williams Heritage
Similar Listings


Schools
Walk Score

© 2026 LERA MLS. All rights reserved.
© 2026 LERA MLS. All rights reserved.
The data relating to real estate on this website comes in part from the Internet Data Exchange (IDX) Program of the LERA MLS. IDX information is provided exclusively for consumers' personal non-commercial use and may not be used for any purpose other than to identify prospective properties consumers may be interested in purchasing. All Information Is Deemed Reliable But Is Not Guaranteed Accurate.
LERA MLS data last updated at July 24, 2026, 8:26 PM CT
Real Estate IDX Powered by iHomefinder