
11560 FM 775, FLORESVILLE, TX 78114
Homes for sale in Floresville.
Homes for sale in 78114.
List Price$500,000
11560 Fm 775
Floresville, TX 78114

Listing #1946421
4
Bedrooms
2 full
Bathrooms
1,978
Square Feet
House
Type
About This Property
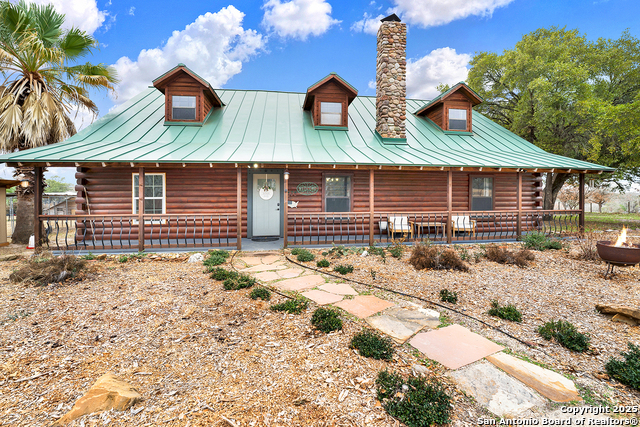
Located at 11560 FM 775, provides easy access to shopping and services, while John William Helton-San Antonio River Nature Park is just five minutes away, Floresville approximately fifteen minutes away, and downtown San Antonio about thirty minutes from the property. This 5-acre property offers mature trees, peaceful surroundings, and the convenience of nearby amenities. The single-story ranch-style residence features 4 bedrooms and 2 bathrooms, along with inviting front and back porches that provide spaces to enjoy the quiet country setting. Inside, the home opens to a light-filled foyer that leads into both a sitting room and the main living area. High ceilings create an open atmosphere, while a wood-burning fireplace anchors the living room. The kitchen connects seamlessly to the dining area and includes a breakfast bar for casual seating. Flooring throughout the home features no carpet, supporting durability and easy maintenance. The primary suite includes a walk-in closet and an ensuite bathroom with dual vanities, a soaking tub, and a separate standing shower. Three additional bedrooms offer flexible space for guests, work, or hobbies. Outdoor living continues with a large covered patio featuring a wood gazebo and built-in bench seating, creating a comfortable place to relax or gather while overlooking the surrounding acreage. Schedule your private showing to explore the space and setting this property offers.
Seller's Representative
Coldwell Banker D'Ann Harper, REALTOR
Similar Listings



Schools
Walk Score

© 2026 LERA MLS. All rights reserved.
© 2026 LERA MLS. All rights reserved.
The data relating to real estate on this website comes in part from the Internet Data Exchange (IDX) Program of the LERA MLS. IDX information is provided exclusively for consumers' personal non-commercial use and may not be used for any purpose other than to identify prospective properties consumers may be interested in purchasing. All Information Is Deemed Reliable But Is Not Guaranteed Accurate.
LERA MLS data last updated at July 22, 2026, 8:17 PM CT
Real Estate IDX Powered by iHomefinder