
1155 SOUTHLINE, SPRING BRANCH, TX 78070
Homes for sale in Spring Branch.
Homes for sale in 78070.
List Price$275,000
1155 Southline
Spring Branch, TX 78070
Listing #1950623
3
Bedrooms
2 full
Bathrooms
1,204
Square Feet
House
Type
About This Property
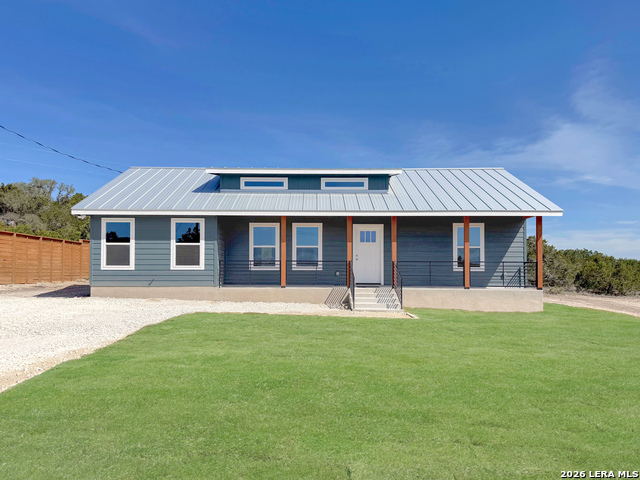
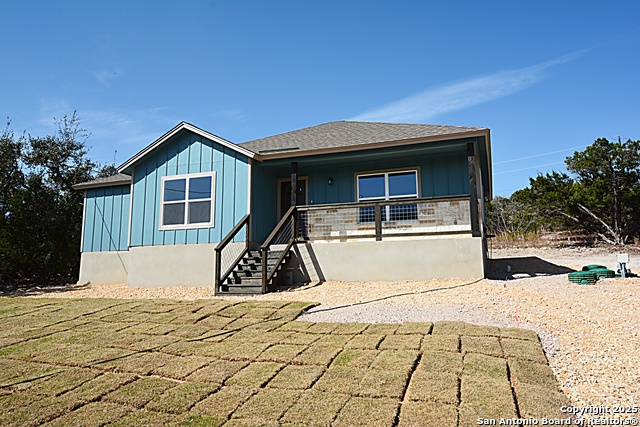
This stunning new construction home sits on a spacious 1/4-acre lot, with the opportunity to purchase the adjacent lot for a full 1/2 acre. Enjoy picturesque views from the inviting covered front porch, setting the tone for this beautifully designed property that blends timeless charm with modern comfort. Inside, you'll find a bright, open-concept layout with soaring ceilings and durable laminate flooring that flows seamlessly throughout. The kitchen is truly the heart of the home, featuring a large center island, granite countertops, custom wood cabinetry with soft-close doors, a built-in pull-out trash system, and stainless steel appliances, including the refrigerator. The primary suite offers a peaceful retreat, complete with an en-suite bathroom showcasing a custom-tiled walk-in shower with a sleek glass door, a wood vanity topped with elegant marble, and high-end finishes throughout. Built with quality and efficiency in mind, this home includes a standing seam metal roof, 3.5" spray foam insulation on exterior walls, and a fully decked, conditioned attic, perfect for additional storage. A tankless water heater and smart thermostat add to the home's energy-efficient features. Outside, the front yard features lush Bermuda grass and an oversized driveway, while the backyard offers a level layout and a covered porch, ideal for relaxing or entertaining. With no HOA, you'll enjoy added freedom and flexibility. Conveniently located just minutes from shopping, dining, and everyday essentials, this property offers the perfect balance of peaceful living and modern convenience.
Seller's Representative
Sullivan Hill Country Properti
Similar Listings
Schools
Walk Score

© 2026 LERA MLS. All rights reserved.
© 2026 LERA MLS. All rights reserved.
The data relating to real estate on this website comes in part from the Internet Data Exchange (IDX) Program of the LERA MLS. IDX information is provided exclusively for consumers' personal non-commercial use and may not be used for any purpose other than to identify prospective properties consumers may be interested in purchasing. All Information Is Deemed Reliable But Is Not Guaranteed Accurate.
LERA MLS data last updated at July 27, 2026, 9:35 AM CT
Real Estate IDX Powered by iHomefinder