
1155 JONES, KINGSBURY, TX 78638
Homes for sale in Kingsbury.
Homes for sale in 78638.
1155 Jones
Kingsbury, TX 78638
List Price$349,900
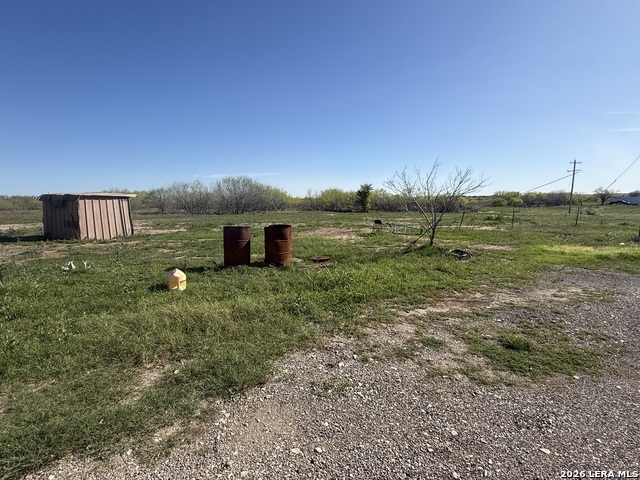
Listing #1951493
3
Bedrooms
2 full
Bathrooms
1,624
Square Feet
House
Type
About This Property
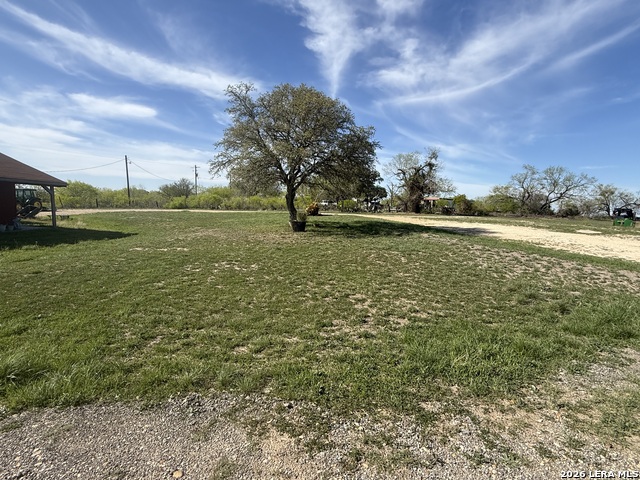
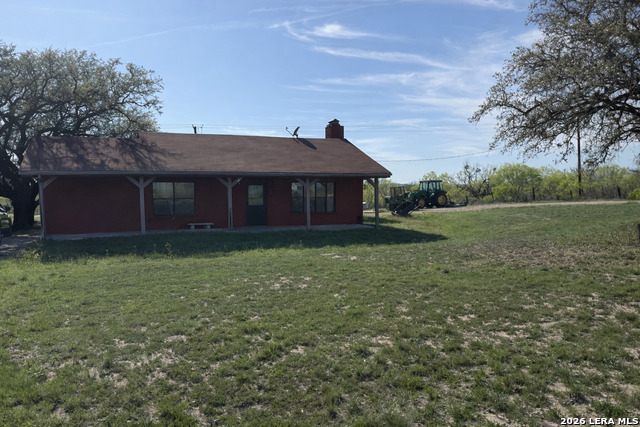
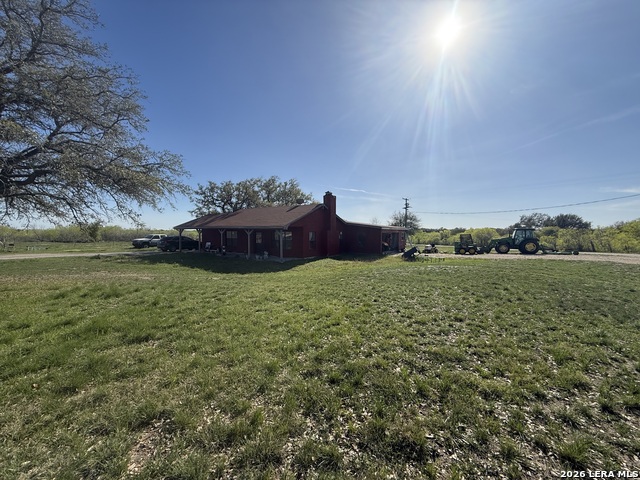
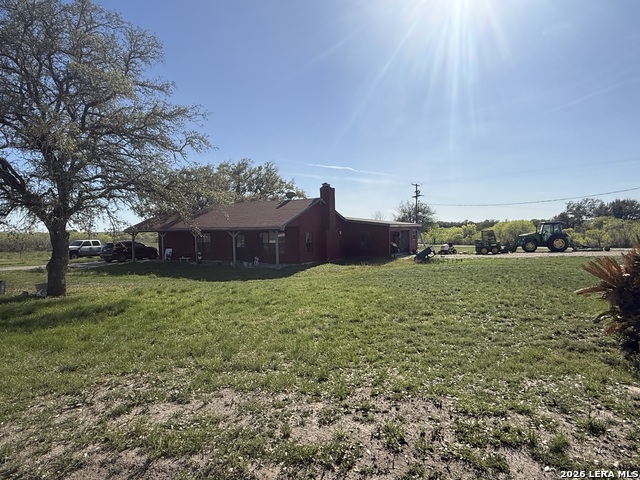
Set on a private 2-acre homesite in Kingsbury, this all-brbrick residence offers a refined take on Texas country living with space, privacy, and timeless design. Featuring 3 bedrooms and 2 bathrooms, the home showcases an open-concept living area anchored by soaring ceilings and a striking wood-burning fireplace-creating an inviting yet elevated atmosphere ideal for both quiet evenings and entertaining. The classic all-brick exterior delivers enduring curb appeal, while the expansive acreage provides a rare sense of freedom and flexibility. Whether envisioned for outdoor entertaining, additional enhancements, or simply enjoying the serenity of wide-open surroundings, the property offers endless potential to tailor your lifestyle. Ideally positioned with convenient access to HWY 90 and IH-10, the location allows for seamless travel to Seguin, San Marcos, and New Braunfels-bringing dining, shopping, and entertainment within easy reach while maintaining the tranquility of a more private setting. A unique opportunity to own acreage with character, comfort, and long-term potential-this property embodies the balance of relaxed living and elevated style.
Listing Courtesy of Jacob Solis, LPT Realty, LLC (210) 548-0205
Property Features
Location Information
County
Guadalupe
MLS Area
2706
Neighborhood Amenities
None
Subdivision
NOT IN DEFINED SUBDIVISION
Interior Features
Room Dimensions
Dining: 17x11, Living: 22x14, Kitchen: 11x5, MasterBR: 18x14, BR2: 12x11, BR3: 12x11
Fireplace Description
One, Wood Burning
Interior
One Living Area, Separate Dining Room, Utility Room Inside, High Ceilings, Laundry Main Level
Heating
None
Master Bedroom Description
Ceiling Fan, Full Bath
Heating Fuel
Other
Master Bathroom Description
Shower Only, Single Vanity
Cooling
Not Applicable
Has Dining Room
Yes
Floors
Laminate
Has Family Room
Yes
Exterior Features
Style
One Story, Traditional
Parking Description
Two Car Garage
Construction
Pre-Owned
Has Garage
Yes
Manufacturer
Unknown
Garage Spaces
2
Foundation
Slab
Pool/Spa Description
None
Roof
Composition
Lot Size
2
Water / Sewer
Septic, Co-op Water
Is One Story
Yes
School
School District
Luling
Jr. High School
Call District
Elementary School
Call District
High School
Call District
Additional Information
Proposed Terms
Conventional, Cash
Year Built
1980
Property Type
SFR
Status
Active
Property SubType
Single Family Detached
Similar Listings

Mortgage Calculator
$1,632
per month
30 Year Fixed. 3.52% Interest Rate.
Principal + Interest
$1,260
Monthly Tax
$291
Monthly Insurance
$81
yrs
%
$
$
Based on a fully amortized fixed rate loan. Ask your agent for the tax rates in your area. Insurance estimate is based on an average cost, your final premium cost will be determined by the type of coverage you select. This program only provides an estimate.
Schools
Walk Score

© 2026 LERA MLS. All rights reserved.
© 2026 LERA MLS. All rights reserved.
The data relating to real estate on this website comes in part from the Internet Data Exchange (IDX) Program of the LERA MLS. IDX information is provided exclusively for consumers' personal non-commercial use and may not be used for any purpose other than to identify prospective properties consumers may be interested in purchasing. All Information Is Deemed Reliable But Is Not Guaranteed Accurate.
LERA MLS data last updated at May 1, 2026, 4:59 AM CT
Real Estate IDX Powered by iHomefinder