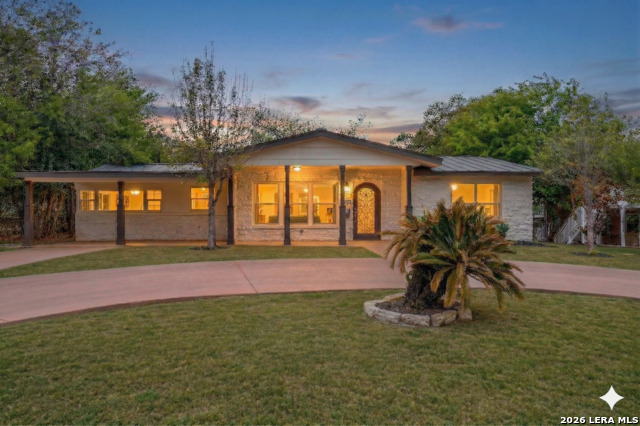
Set in the prestigious community of Terrell Hills, just moments from Alamo Heights and adjacent to Fort Sam Houston, this thoughtfully updated single-story residence offers an exceptional opportunity to own in one of San Antonio's most sought-after locations. Positioned on an expansive, private 0.277-acre lot, the home blends classic character with modern updates across a functional and inviting layout. Natural light fills the living spaces, complemented by warm wood flooring and a seamless flow into the updated kitchen, complete with granite countertops, a gas range, farmhouse sink, and upgraded appliances. The flexible four bedroom configuration allows for a variety of living arrangements, whether accommodating guests, creating a dedicated office, or tailoring the space to your lifestyle. The primary suite offers a quiet retreat with direct access to the outdoor living area, enhancing the home's connection to its spacious surroundings. Outdoors, the oversized lot provides both privacy and potential. A detached two-car garage presents an excellent opportunity for a workshop, studio, or future ADU conversion, adding long-term versatility and value. With major system updates including a recently replaced HVAC and a newer metal roof, this home offers a solid foundation for both immediate enjoyment and future customization. A rare offering in an established, high-demand neighborhood, this property delivers the ideal combination of location, flexibility, and upside potential.
Listing Courtesy of Sebastiano Formica, eXp Realty (210) 541-2530
Listing Courtesy of Shaylie Stroud, S. Porter Group LLC (210) 325-5687
Active
$525,000
4 Beds
2 Baths
2,002 SqFt.
227 Devonshire Dr
San Antonio, TX 78209
#1950975
House
Listing Courtesy of Lana Marinin, Texas Prestige Realty (210) 900-0600
Active
$339,990
4 Beds
4 Baths
1,812 SqFt.
1080 Ivy
Terrell Hills, TX 78209
#1949026
House
Listing Courtesy of Mark Harris, Century 21 Scott Myers, REALTORS (210) 836-7953
Active
$400,000
4 Beds
3 Baths
2,667 SqFt.
929 Morningside
Terrell Hills, TX 78209
#1887993
House
Listing Courtesy of Robert Elder, Phyllis Browning Company (210) 260-0682
Active
$450,000
4 Beds
3 Baths
1,863 SqFt.
225 Arvin Dr
Terrell Hills, TX 78209
#1996109
House
Listing Courtesy of Nathan Calvert, Rider Realty (210) 867-9956
Active
$375,000
4 Beds
3 Baths
1,400 SqFt.
1803 Calhoun
San Antonio, TX 78209
#1948063
House
Listing Courtesy of Analisa Gutierrez, Real Broker, LLC (210) 803-8746
Active
Virtual Tour
$399,000
4 Beds
2 Baths
1,202 SqFt.
327 Bryn Mawr Dr
San Antonio, TX 78209
#1964773
House
Listing Courtesy of Marie Crabb, Exquisite Properties, LLC (210) 326-2355
Price Change
$499,500
4 Beds
3 Baths
1,780 SqFt.
2110 Flamingo
San Antonio, TX 78209
#1973013
House
Listing Courtesy of Neal Zingelmann, Z Texas Real Estate, LLC (210) 846-0358
Active
$360,000
4 Beds
2 Baths
1,716 SqFt.
334 Karen Ln
San Antonio, TX 78209
#1971055
House
Listing Courtesy of Sandra Rangel, Real Broker, LLC (210) 660-8074
Back on Market
$325,000
4 Beds
2 Baths
2,767 SqFt.
503 Olney Dr
San Antonio, TX 78209
#1969418
House
Listing Courtesy of Stefanie McCarty, Keller Williams Heritage (210) 601-7629
Active
$430,000
4 Beds
2 Baths
2,268 SqFt.
3202 Bent Bow
San Antonio, TX 78209
#1953595
House
Listing Courtesy of Shaylie Stroud, S. Porter Group LLC (210) 325-5687
Active
$525,000
4 Beds
2 Baths
2,002 SqFt.
227 Devonshire Dr
San Antonio, TX 78209
#1950975
House
Listing Courtesy of Lana Marinin, Texas Prestige Realty (210) 900-0600
Active
$339,990
4 Beds
4 Baths
1,812 SqFt.
1080 Ivy
Terrell Hills, TX 78209
#1949026
House
Listing Courtesy of Mark Harris, Century 21 Scott Myers, REALTORS (210) 836-7953
Active
$400,000
4 Beds
3 Baths
2,667 SqFt.
929 Morningside
Terrell Hills, TX 78209
#1887993
House
Listing Courtesy of Robert Elder, Phyllis Browning Company (210) 260-0682
Active
$450,000
4 Beds
3 Baths
1,863 SqFt.
225 Arvin Dr
Terrell Hills, TX 78209
#1996109
House
Listing Courtesy of Nathan Calvert, Rider Realty (210) 867-9956
Active
$375,000
4 Beds
3 Baths
1,400 SqFt.
1803 Calhoun
San Antonio, TX 78209
#1948063
House
Listing Courtesy of Analisa Gutierrez, Real Broker, LLC (210) 803-8746
Mortgage Calculator
$2,007
per month
30 Year Fixed. 3.52% Interest Rate.
Principal + Interest
$1,549
Monthly Tax
$358
Monthly Insurance
$100
yrs
%
$
$
Based on a fully amortized fixed rate loan. Ask your agent for the tax rates in your area. Insurance estimate is based on an average cost, your final premium cost will be determined by the type of coverage you select. This program only provides an estimate.