
1153 GARRATY RD, SAN ANTONIO, TX 78209
Homes for sale in San Antonio.
Homes for sale in 78209.
1153 Garraty Rd
San Antonio, TX 78209
List Price$465,000


Listing #1923228
4
Bedrooms
2 full
Bathrooms
1,857
Square Feet
House
Type
About This Property
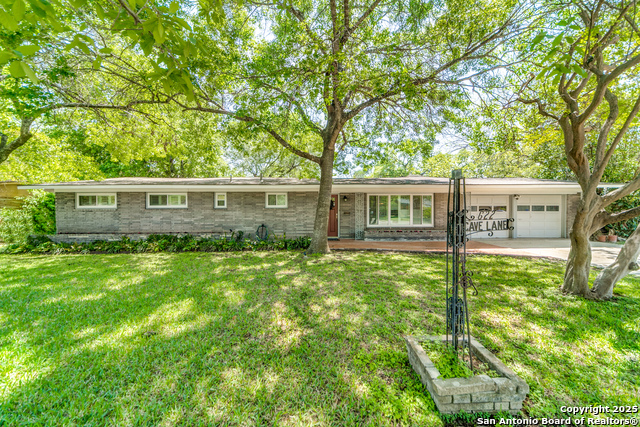
Check out this beautifully, updated one-story home in the highly desired Terrell Hills Neighborhood just seconds away from Alamo Heights. From the moment you arrive, the freshly painted circle driveway creates a warm, inviting first impression. Then step through a striking custom metal front door into a great living area filled with abundant natural light and wood flooring. On the right wing of the home, you'll find two spacious bedrooms and a full bathroom. Then pass the beautiful kitchen in the middle, filled with upgraded stainless steel appliances to get to the left wing of the home which features a versatile third bedroom-ideal for an office or second closet. The spacious primary suite is located right across the hall featuring a walk-in closet, beautiful en-suite bathroom with a giant standing shower and custom french doors that lead out to the giant patio deck in the backyard. Along with the spacious deck, you'll find a storage shed and a detached 2-car garage with electricity -- perfect for a workshop or extra storage space. Don't miss your chance to make this updated gem yours. It definitely won't last long!
Listing Courtesy of Marques Mingo, Realty Advantage (504) 495-3291
Property Features
Location Information
County
Bexar
MLS Area
1300
Neighborhood Amenities
None
Subdivision
TERRELL HILLS
Interior Features
Room Dimensions
Dining: 12x9, Living: 17x12, Kitchen: 11x15, MasterBR: 15x17, BR2: 10x8, BR3: 13x10, BR4: 13x13
Fireplace Description
Not Applicable
Interior
One Living Area, Liv/Din Combo, Study/Library, Utility Room Inside, Secondary Bedroom Down, 1st Floor Lvl/No Steps, High Speed Internet, All Bedrooms Downstairs, Laundry Room
Heating
Central, 1 Unit
Master Bedroom Description
DownStairs, Outside Access, Walk-In Closet, Ceiling Fan, Full Bath
Heating Fuel
Electric
Master Bathroom Description
Shower Only
Cooling
One Central
Has Dining Room
Yes
Floors
Carpeting, Wood, Stained Concrete
Has Family Room
Yes
Exterior Features
Style
One Story
Electric Supplier
CPS
Construction
Pre-Owned
Parking Description
Two Car Garage, Detached, Rear Entry
Exterior
Deck/Balcony, Privacy Fence, Storage Building/Shed, Workshop
Has Garage
Yes
Manufacturer
Unknown
Garage Spaces
2
Foundation
Slab
Pool/Spa Description
None
Roof
Metal
Lot Size
0.277
Water / Sewer
City
Is One Story
Yes
Water Supplier
SAWS
School
School District
North East I.S.D.
Jr. High School
Garner
Elementary School
Wilshire
High School
Macarthur
Additional Information
Proposed Terms
Conventional, FHA, VA, Cash, Investors OK
Year Built
1950
Property Type
SFR
Status
New
Property SubType
Single Family Detached
Similar Listings


Mortgage Calculator
$2,170
per month
30 Year Fixed. 3.52% Interest Rate.
Principal + Interest
$1,675
Monthly Tax
$387
Monthly Insurance
$108
yrs
%
$
$
Based on a fully amortized fixed rate loan. Ask your agent for the tax rates in your area. Insurance estimate is based on an average cost, your final premium cost will be determined by the type of coverage you select. This program only provides an estimate.
Schools
Walk Score

© 2025 LERA MLS. All rights reserved.
© 2025 LERA MLS. All rights reserved.
The data relating to real estate on this website comes in part from the Internet Data Exchange (IDX) Program of the LERA MLS. IDX information is provided exclusively for consumers' personal non-commercial use and may not be used for any purpose other than to identify prospective properties consumers may be interested in purchasing. All Information Is Deemed Reliable But Is Not Guaranteed Accurate.
LERA MLS data last updated at November 15, 2025, 7:57 PM CT
Real Estate IDX Powered by iHomefinder