
11523 GLEN LAKE DRIVE, SUGAR LAND, TX 77498
Homes for sale in Sugar Land.
Homes for sale in 77498.
11523 Glen Lake Drive
Sugar Land, TX 77498
List Price$2,300Rental
Listing #67901146
4
Bedrooms
2 full
Bathrooms
2,252
Square Feet
Rental
Type
About This Property
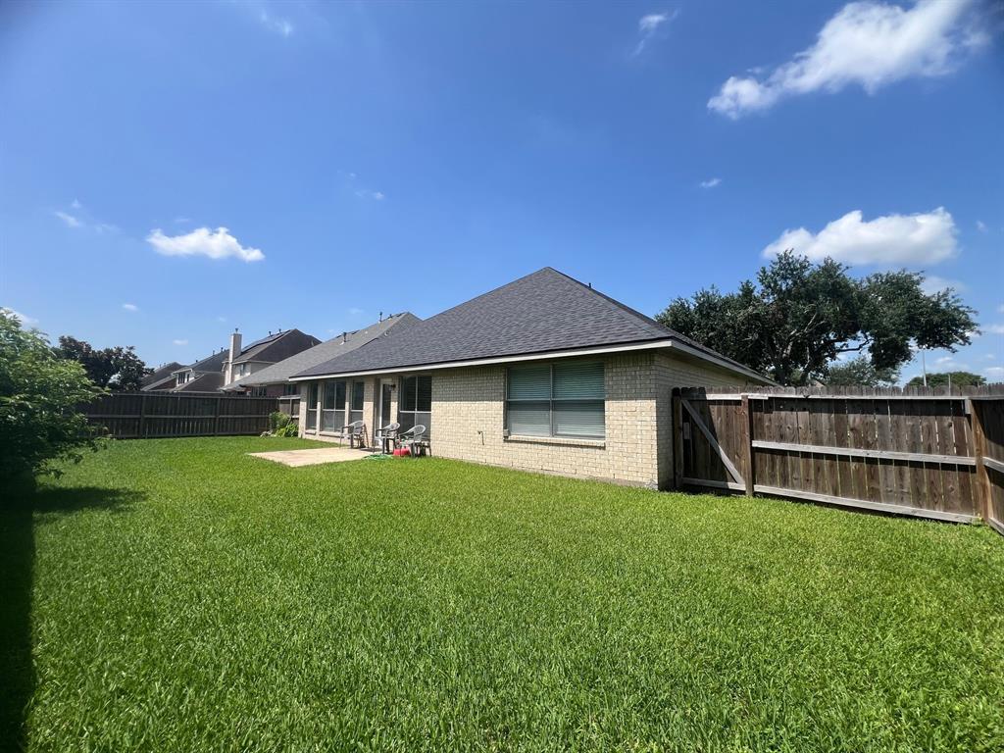
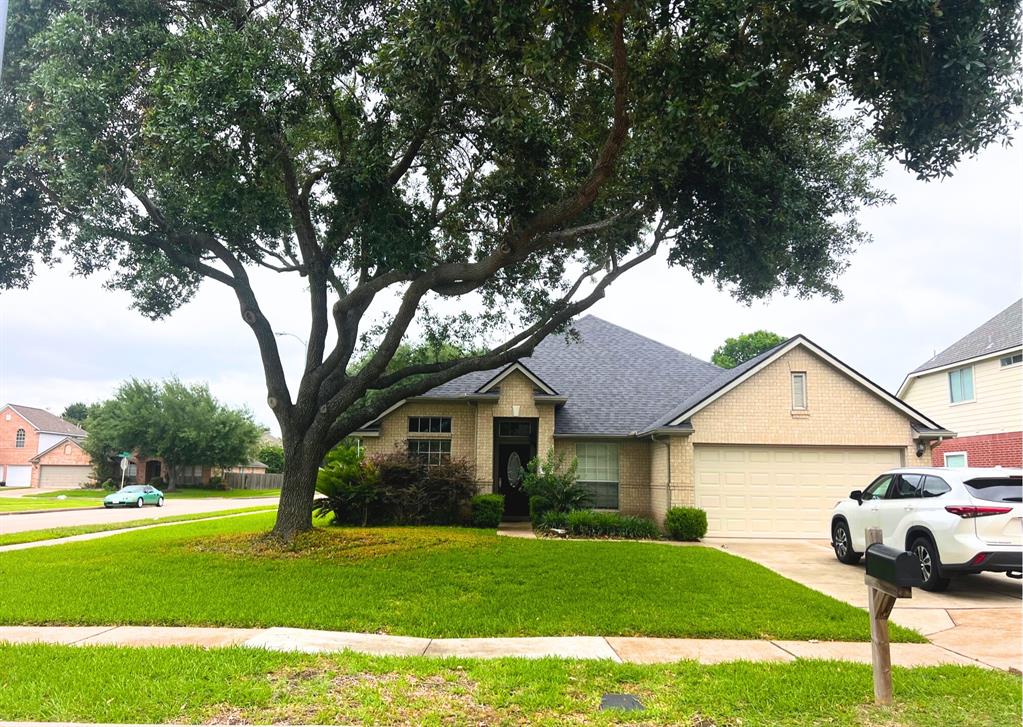
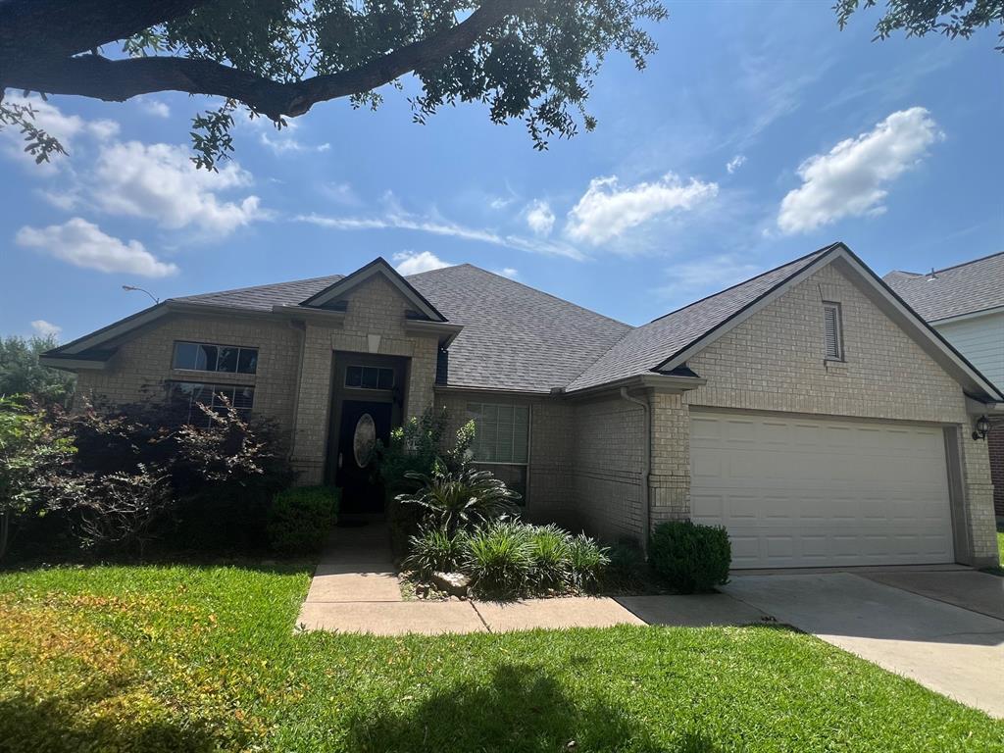
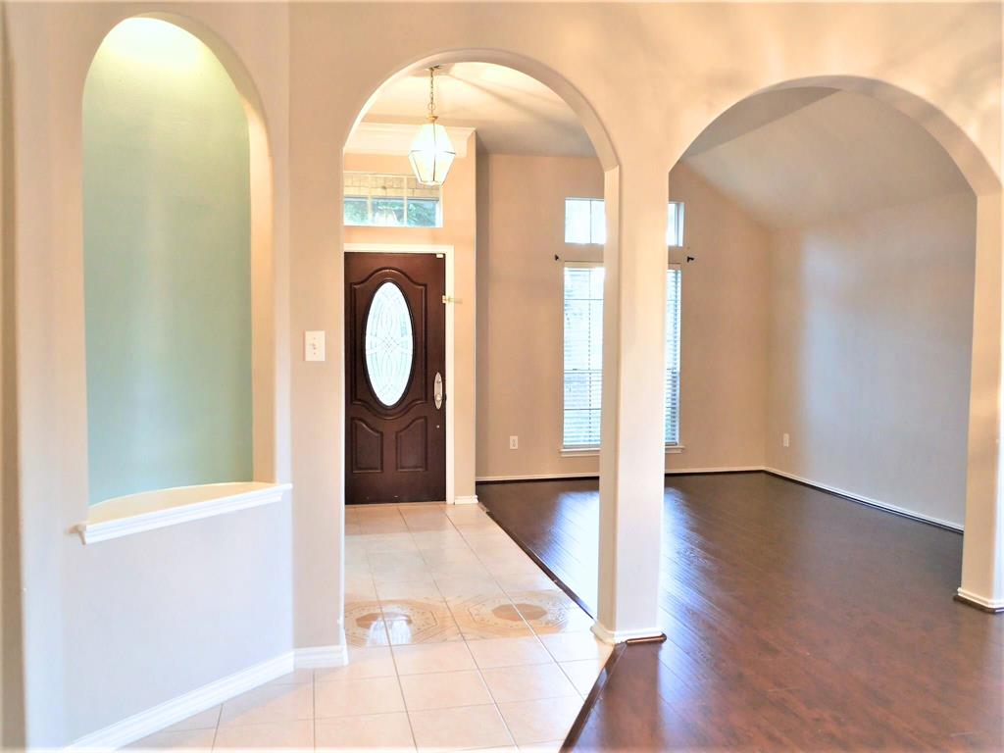
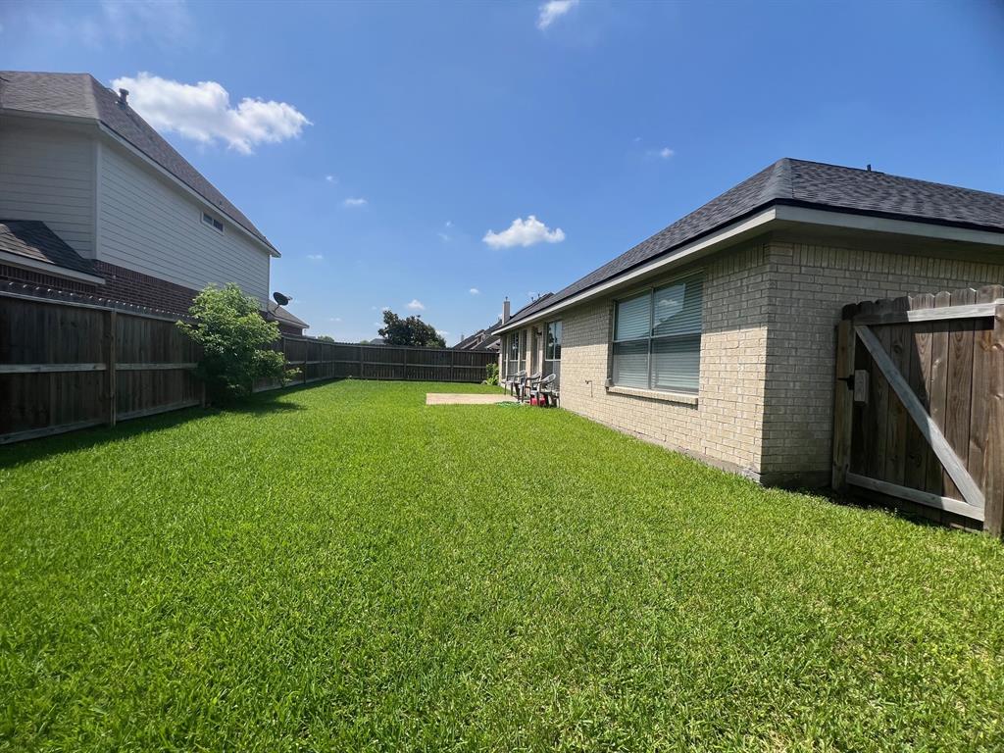
Well-maintained one-story bright home with spacious 4 bedrooms and 2 full bathrooms in super convenient Oak Lake Estates neighborhood. 2024 Roof. Refrigerator, washer and dryer are provided. Washer and dryer bought in 2024. The dishwasher was replaced to NEW in 2024. Enough large windows with a lot of natural lights. Overall fresh paint and new microwave. Tiles in kitchen and wet areas while laminated wood flooring throughout the rest. Formal living and dining plus large family with fireplace. One bedroom with French door can be used as study/bedroom. Split floor plan. Vaulted ceilings everywhere. Close to highway, shopping and restaurants. Zoned to highly desirable schools in Sugar Land. Must see to appreciate.
Property Features
Location Information
County
Fort Bend
Geo Market Area
Sugar Land West
MLS Area
37
Subdivision
Oak Lake Estates Sec 4
Latitude
29.648742
Directions
From Hwy 6 north, west at West Airport, L at Park Glen, L at Glen Lake, house is on the corner.
Longitude
-95.653894
Interior Features
Primary Bedroom on Main
Yes
Primary Bathroom Description
Primary Bath: Double Sinks, Primary Bath: Separate Shower
Total Rooms
10
Has Fireplace
Yes
Room Descriptions
12 x 11 Bedroom, 12 x 11 Bedroom, 13 x 10 Breakfast, 14 x 11 Bedroom, 14 x 11 Dining Room, 14 x 11 Living Room, 16 x 14 Kitchen, 16 x 16 Family, 17 x 13 Primary Bedroom, In house Utility
Fireplace Description
Gas Connections
Bedroom Description
All Bedrooms Down, Primary Bed - 1st Floor, Split Plan, Walk-In Closet
Exterior Features
Style
Traditional
Garage Spaces
2
Stories
1
Has a Pool
No
Is New Construction
No
Lot Description
Corner, Subdivision Lot
Exterior
Back Yard, Back Yard Fenced, Fenced, Sprinkler System, Subdivision Tennis Court
Lot Size in Acres
0.18
Parking Description
Attached Garage
Lot Size in Sq. Ft.
7,834
Has Garage
Yes
Is One Story
Yes
School
School District
Fort Bend
Middle School
GARCIA MIDDLE SCHOOL (FORT BEND)
Elementary School
OYSTER CREEK ELEMENTARY SCHOOL
High School
AUSTIN HIGH SCHOOL (FORT BEND)
Additional Information
Property Type
RNT
Status
Active
Property SubType
Rental
Pets
Case By Case Basis
Year Built
1997
Lease Terms
Long Term, One Year
Similar Listings
Mortgage Calculator
$9
per month
30 Year Fixed. 3.52% Interest Rate.
Principal + Interest
$8
Monthly Tax
$1
Monthly Insurance
$0
yrs
%
$
$
Based on a fully amortized fixed rate loan. Ask your agent for the tax rates in your area. Insurance estimate is based on an average cost, your final premium cost will be determined by the type of coverage you select. This program only provides an estimate.
Schools
Walk Score
Real Estate IDX Powered by iHomefinder