
11520 HUEBNER #504, SAN ANTONIO, TX 78230
Homes for sale in San Antonio.
Homes for sale in 78230.
11520 Huebner #504
San Antonio, TX 78230
List Price$150,000


Listing #1942376
About This Property
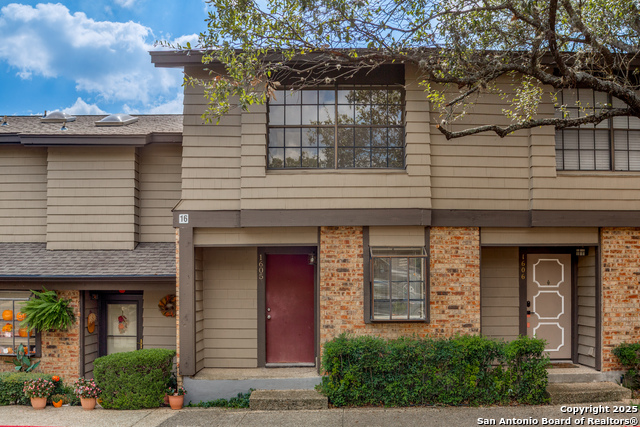
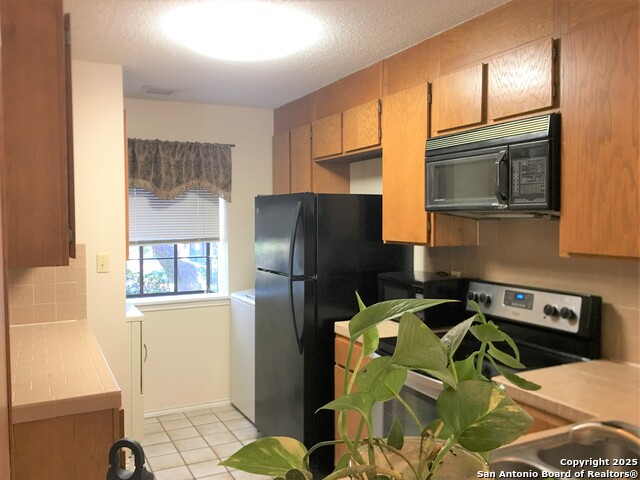
Stylishly updated and move-in ready, this well-maintained second-story 1-bedroom, 1-bath condo offers an open-concept layout that lives larger than expected. The seamless flow between the kitchen and living area creates a spacious feel, ideal for everyday living or entertaining. The updated kitchen features stainless steel appliances, granite countertops, upgraded cabinetry, modern hardware, and enhanced fixtures. Interior upgrades continue with bamboo flooring throughout the living area, kitchen, and bedroom, a beautifully tiled shower, updated bath finishes, and custom Elfa closet systems for added organization. A wood-burning fireplace with tile surround adds warmth and character to the main living space. Step outside to enjoy a private patio just off the living room, along with covered parking for convenience. Ideally located in the heart of San Antonio's Northside, this condo is just minutes from shopping, dining, and everyday conveniences with easy access to major highways including I-10, Loop 410, and Loop 1604 for a smooth commute anywhere in the city.
Listing Courtesy of Steven Garza, eXp Realty (210) 885-6222
Property Features
Location Information
County
Bexar
MLS Area
0500
Interior Features
Room Dimensions
Living: 19x15, Kitchen: 10x8, MasterBR: 11x18
Fireplace Description
One, Living Room
Interior
One Living Area, Utility Area Inside, Cable TV Available, Laundry in Kitchen, Walk In Closets
Heating
Central
Master Bedroom Description
Walk-In Closet, Full Bath
Heating Fuel
Electric
Has Dining Room
Yes
Cooling
One Central
Has Family Room
Yes
Floors
Ceramic Tile, Wood
Amenities
Pool, Near Shopping, Mature Trees (ext feat)
Total Number of Units
34
Exterior Features
Stories
2
Electric Supplier
CPS
Exterior
Stone/Rock, Wood
Security System
Not Applicable
Roof
Composition
Parking Description
None/Not Applicable
Sewer Supplier
SAWS
Has Garage
No
Water Supplier
SAWS
Has a Pool
Yes
School
School District
Northside
Jr. High School
Hobby William P.
Elementary School
Howsman
High School
Clark
Additional Information
Property Type
CND
Complex Name
WINDMILL OAKS
Year Built
1982
Fees Include
Some Utilities, Condo Mgmt, Common Maintenance, Trash Removal
Status
New
HOA Fee
$277.03
Is Short Sale
No
HOA Frequency
Monthly
Similar Listings

Mortgage Calculator
$700
per month
30 Year Fixed. 3.52% Interest Rate.
Principal + Interest
$540
Monthly Tax
$125
Monthly Insurance
$35
yrs
%
$
$
Based on a fully amortized fixed rate loan. Ask your agent for the tax rates in your area. Insurance estimate is based on an average cost, your final premium cost will be determined by the type of coverage you select. This program only provides an estimate.
Schools
Walk Score

© 2026 LERA MLS. All rights reserved.
© 2026 LERA MLS. All rights reserved.
The data relating to real estate on this website comes in part from the Internet Data Exchange (IDX) Program of the LERA MLS. IDX information is provided exclusively for consumers' personal non-commercial use and may not be used for any purpose other than to identify prospective properties consumers may be interested in purchasing. All Information Is Deemed Reliable But Is Not Guaranteed Accurate.
LERA MLS data last updated at February 24, 2026, 4:46 AM CT
Real Estate IDX Powered by iHomefinder