
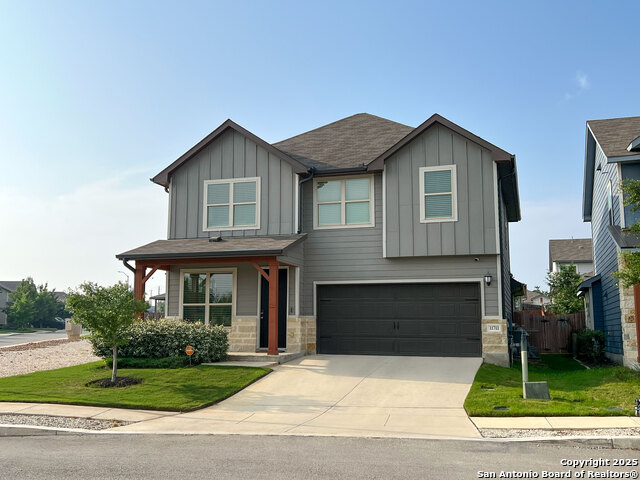
11510 BAKERSFIELD PASS, SAN ANTONIO, TX 78245
Homes for sale in San Antonio.
Homes for sale in 78245.
11510 Bakersfield Pass
San Antonio, TX 78245
List Price$319,900


Listing #1895682
4
Bedrooms
3 full, 1 partial
Bathrooms
2,738
Square Feet
House
Type
About This Property
This beautiful home is nestled in a desirable neighborhood on the city's far west side on HWY 90, offering both comfort and convenience. Step inside to find an inviting open floor plan with abundant natural light, spacious living areas, and modern finishes throughout. The kitchen is designed for both function and style, featuring granite countertops, stainless steel appliances, breakfast bar. The living room flows seamlessly for easy entertaining, while the dining area provides the perfect spot for family meals. Enjoy the privacy of the spacious primary suite complete with walk-in closet, dual vanities, and a relaxing garden tub/shower combo. Additional bedrooms provide flexibility for guests, a home office, or hobbies. Outside, the backyard offers plenty of space to create your own retreat - whether for weekend BBQs, play, or quiet relaxation. Located just minutes from major highways, shopping, dining, and top-rated schools, this home truly combines style, space, and convenience. Seller is offering incentives with a good offer!
Listing Courtesy of Aaron Mendiola, RE/MAX Fine Properties (210) 417-6801
Open House
Thursday, Oct 30
3:30 PM - 6:30 PM
Property Features
Location Information
County
Bexar
MLS Area
0101
Neighborhood Amenities
Pool, Park/Playground, Other - See Remarks
Subdivision
HARLACH FARMS
Interior Features
Room Dimensions
Dining: 9x14, Living: 26x16, Kitchen: 12x16, MasterBR: 10x7, BR2: 12x11, BR3: 12x12, BR4: 13x11
Has Family Room
Yes
Interior
Two Living Area, Liv/Din Combo, Separate Dining Room, Island Kitchen, Breakfast Bar, Walk-In Pantry, Game Room, Media Room, Utility Room Inside, High Ceilings, Open Floor Plan, Cable TV Available, Walk in Closets
Fireplace Description
Not Applicable
Master Bedroom Description
DownStairs
Heating
Central
Master Bathroom Description
Tub/Shower Separate
Heating Fuel
Electric
1/2 Baths
1
Cooling
One Central
Has Dining Room
Yes
Floors
Carpeting, Ceramic Tile, Laminate, Other
Exterior Features
Style
Two Story
Parking Description
Two Car Garage
Construction
Pre-Owned
Has Garage
Yes
Manufacturer
Meritage
Garage Spaces
2
Foundation
Slab
Pool/Spa Description
None
Roof
Composition
Lot Size
0.135
Water / Sewer
Water System
School
School District
Medina Valley I.S.D.
Jr. High School
Loma Alta
Elementary School
Luckey Ranch
High School
Medina Valley
Additional Information
Proposed Terms
Conventional, FHA, VA, Cash
Status
Active
Property Type
SFR
HOA Fee
$611.24
Property SubType
Single Family Detached
HOA Frequency
Semi-Annually
Year Built
2019
Has a Game Room
Yes
Similar Listings
- Active
$314,500
4 Beds
3 Baths
2,337 SqFt.
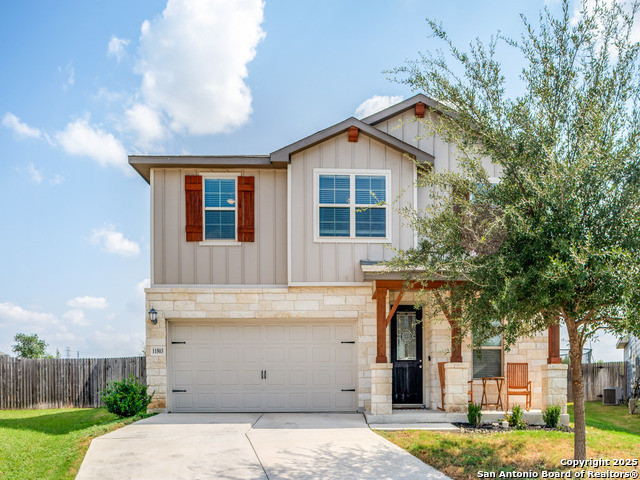
11131 Palomino Bluff
San Antonio, TX 78245
#1875679
House

Listing Courtesy of Anika Schweiger, Connect Realty.com [email protected]

Mortgage Calculator
$1,492
per month
30 Year Fixed. 3.52% Interest Rate.
Principal + Interest
$1,152
Monthly Tax
$266
Monthly Insurance
$74
yrs
%
$
$
Based on a fully amortized fixed rate loan. Ask your agent for the tax rates in your area. Insurance estimate is based on an average cost, your final premium cost will be determined by the type of coverage you select. This program only provides an estimate.
Schools
Walk Score
Real Estate IDX Powered by iHomefinder