
11506 WHISPER BREEZE, SAN ANTONIO, TX 78230
Homes for sale in San Antonio.
Homes for sale in 78230.
List Price$420,000
11506 Whisper Breeze
San Antonio, TX 78230
Listing #1954086
4
Bedrooms
2 full
Bathrooms
2,051
Square Feet
House
Type
About This Property
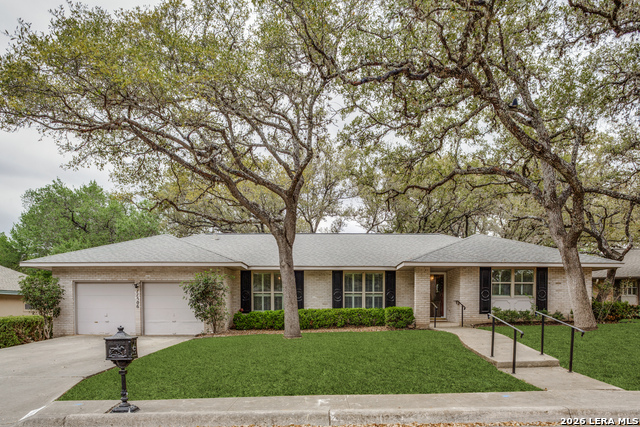
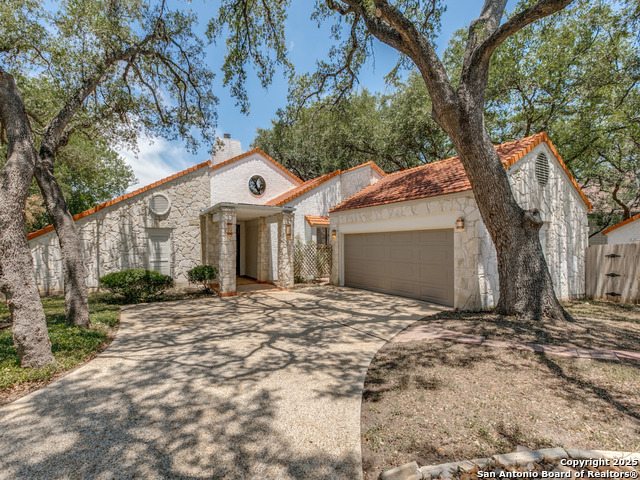
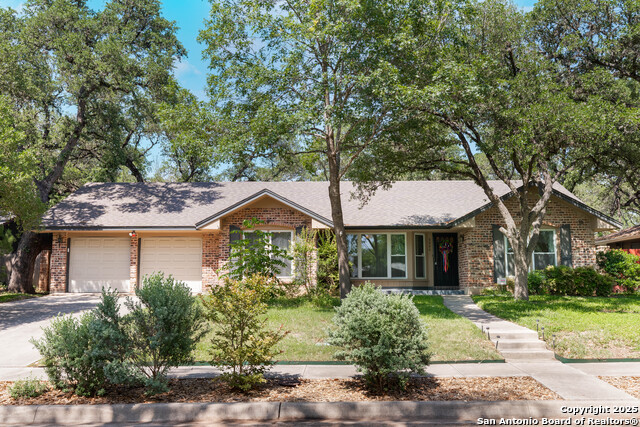
This charming one-story is ready for you to make it your own! Assumable 5.25 interest rate. Featuring two spacious living areas and a cozy fireplace, the home is filled with natural light from the kitchen's bay window. The home showcases unique custom details, including built-in shelving in both the kitchen and family room. Recent 2023 updates include wood flooring, quartz countertops, backsplash, dishwasher, gas stove, and updated sinks and shower tile. Situated on nearly a quarter-acre lot, you'll love the mature trees and beautiful landscaping. A storage shed is included for added convenience. Ideally located in the heart of the city, just minutes from shopping and dining.
Seller's Representative
Keller Williams City-View
Similar Listings
Schools
Walk Score

© 2026 LERA MLS. All rights reserved.
© 2026 LERA MLS. All rights reserved.
The data relating to real estate on this website comes in part from the Internet Data Exchange (IDX) Program of the LERA MLS. IDX information is provided exclusively for consumers' personal non-commercial use and may not be used for any purpose other than to identify prospective properties consumers may be interested in purchasing. All Information Is Deemed Reliable But Is Not Guaranteed Accurate.
LERA MLS data last updated at July 27, 2026, 8:17 PM CT
Real Estate IDX Powered by iHomefinder