
11506 LONG PINE DRIVE, HOUSTON, TX 77077
Homes for sale in Houston.
Homes for sale in 77077.
11506 Long Pine Drive
Houston, TX 77077
List Price$3,500Rental
Listing #81362493
About This Property
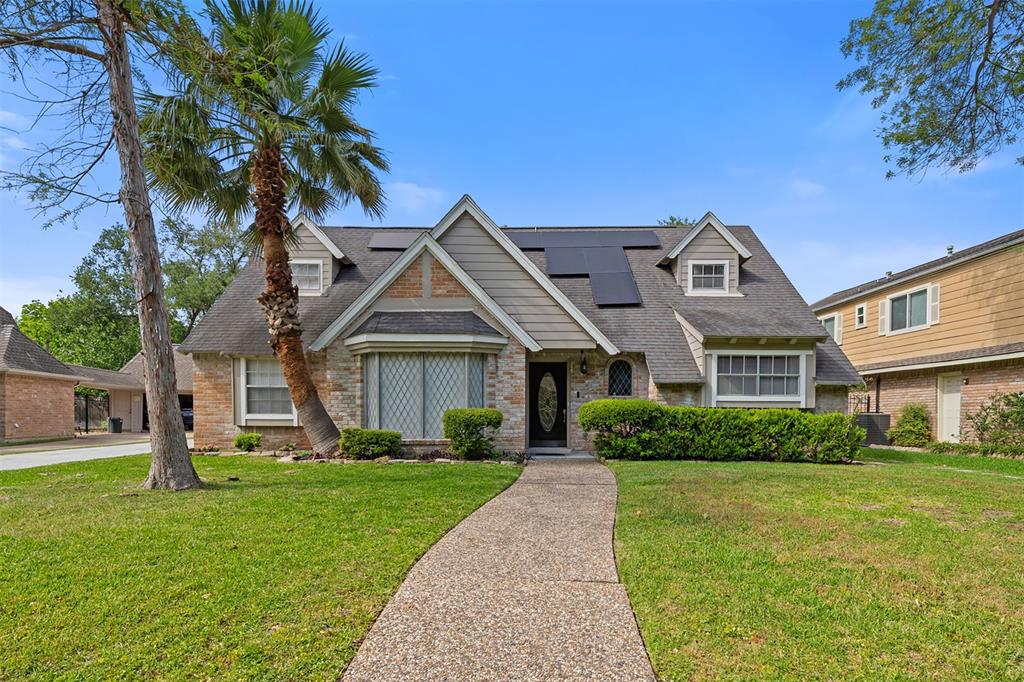
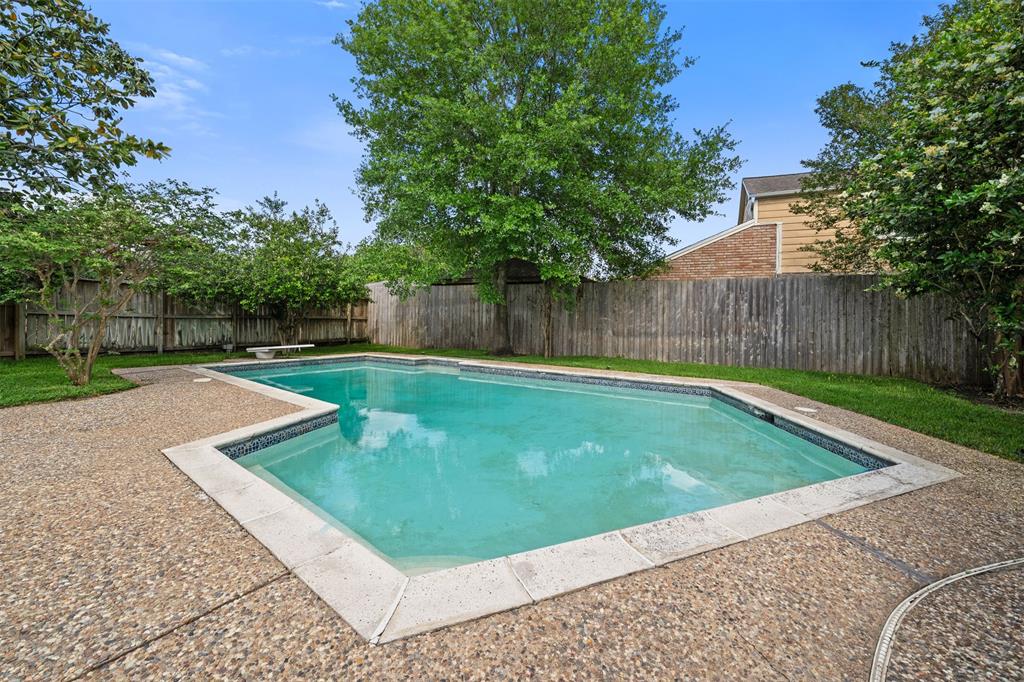
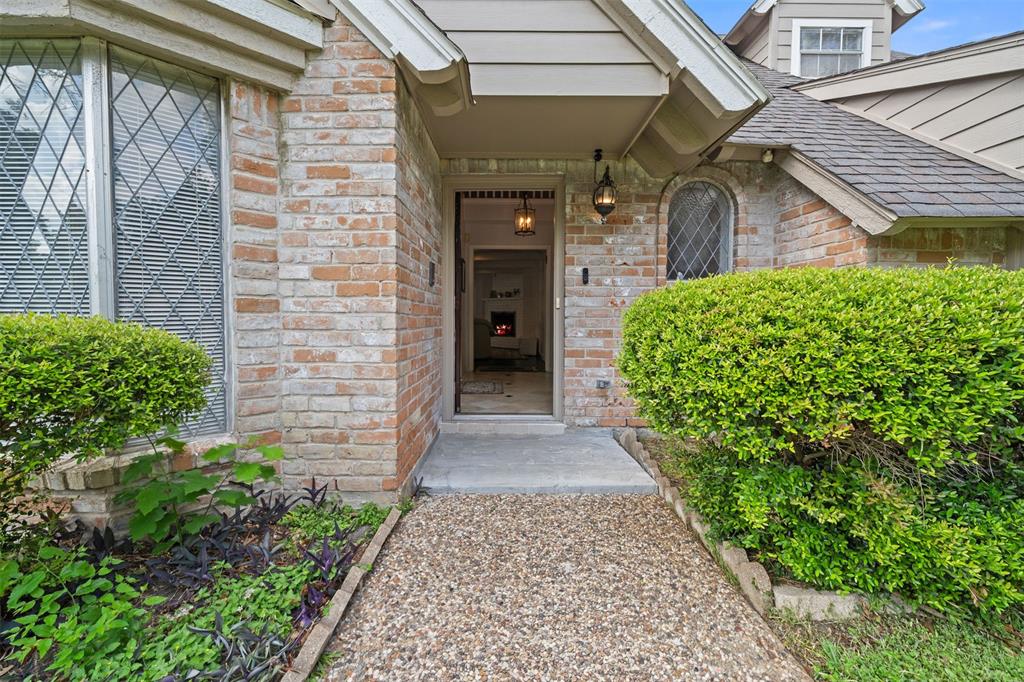
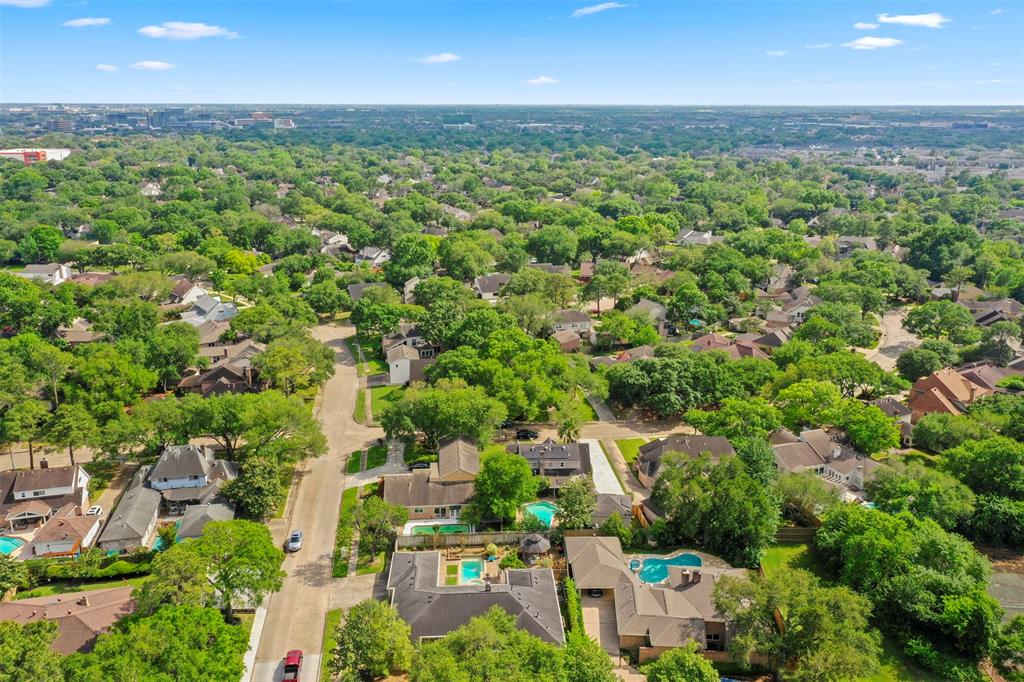
Updated and furnished 2-story home featuring a lovely curb appeal, floor plan great for entertaining, all granite countertops, covered back patio, pool, and solar panels (paid off)! The first floor has all wood-type flooring throughout, formal living and dining rooms, a fireplace den with accent molding, utility room with built-ins, and kitchen with a breakfast bar and stainless steel appliances. Also downstairs, the large primary bedroom suite includes dual sinks, a tub/shower with tile surround, and a walk-in closet while upstairs holds the remaining 3 bedrooms and 2nd full bath with dual sinks. Located with easy access to Lakeside Country Club, City Centre, Memorial City, Chinatown, Beltway 8, Westpark Tollway, and I-10!
Property Features
Location Information
County
Harris
Geo Market Area
Energy Corridor
MLS Area
31
Subdivision
Lakeside Place Sec 03
Latitude
29.752969
Directions
Take I-10 W and N Wilcrest Dr to Lakeside Pl Dr. Continue on Lakeside Pl Dr. Drive to Long Pine Dr
Longitude
-95.580603
Interior Features
Primary Bedroom on Main
Yes
Primary Bathroom Description
Half Bath, Primary Bath: Double Sinks, Primary Bath: Tub/Shower Combo, Secondary Bath(s): Double Sinks, Secondary Bath(s): Tub/Shower Combo
Total Rooms
8
1/2 Baths
1
Room Descriptions
12x11 Dining Room, 12x8 Breakfast, 14x11 Bedroom, 16x12 Bedroom, 16x12 Bedroom, 16x12 Living Room, 23x12 Primary Bedroom, 23x17 Den
Has Fireplace
Yes
Bedroom Description
En-Suite Bath, Primary Bed - 1st Floor, Split Plan, Walk-In Closet
Exterior Features
Style
Traditional
Has a Pool
Yes
Stories
1.5
Golf Course
Yes
Is New Construction
No
Acre Range
0 Up To 1/4 Acre
Exterior
Back Yard, Back Yard Fenced, Patio/Deck, Sprinkler System
Lot Description
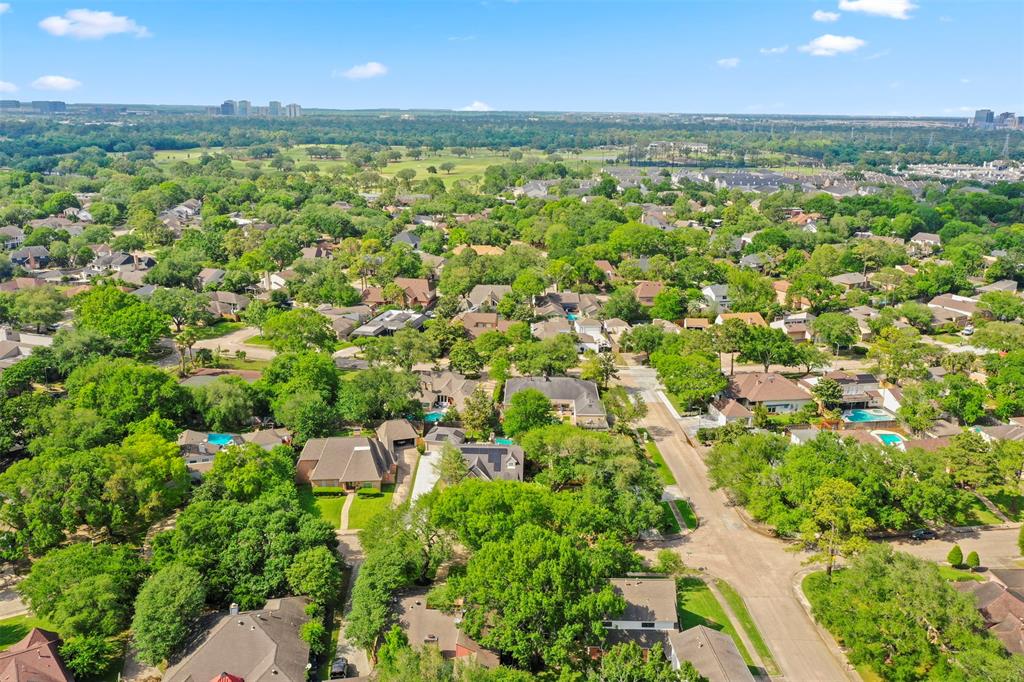
In Golf Course Community, Subdivision Lot
Parking Description
Detached Garage
Lot Size in Acres
0.209
Has Garage
Yes
Lot Size in Sq. Ft.
9,102
Garage Spaces
2
Is One Story
No
School
School District
Houston
Middle School
REVERE MIDDLE SCHOOL
Elementary School
ASKEW ELEMENTARY SCHOOL
High School
WESTSIDE HIGH SCHOOL
Additional Information
Property Type
RNT
Pets
With Restrictions
Property SubType
Rental
Security Deposit
1 Month's Rent/Case-by-Case
Year Built
1974
Lease Terms
One Year
Status
Active
Similar Listings
Mortgage Calculator
$14
per month
30 Year Fixed. 3.52% Interest Rate.
Principal + Interest
$12
Monthly Tax
$2
Monthly Insurance
$0
yrs
%
$
$
Based on a fully amortized fixed rate loan. Ask your agent for the tax rates in your area. Insurance estimate is based on an average cost, your final premium cost will be determined by the type of coverage you select. This program only provides an estimate.
Schools
Walk Score
Real Estate IDX Powered by iHomefinder