
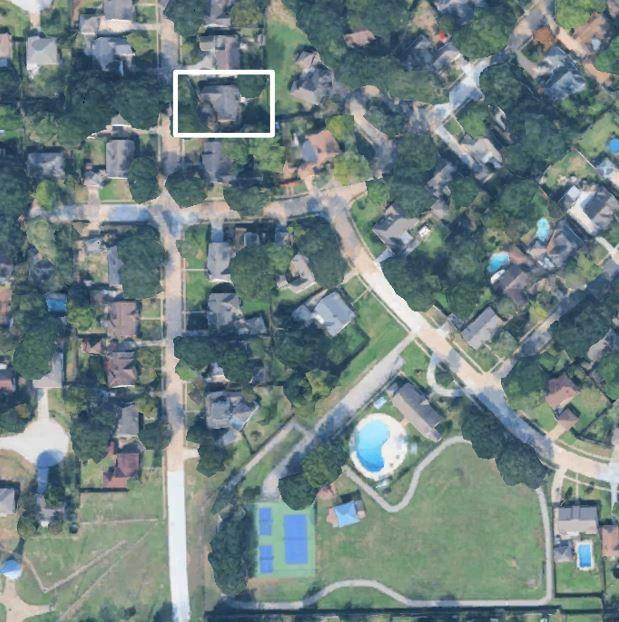
11506 BARWOOD BEND DRIVE, HOUSTON, TX 77065
Homes for sale in Houston.
Homes for sale in 77065.
11506 Barwood Bend Drive
Houston, TX 77065
List Price$349,900
Listing #69429996
3
Bedrooms
2 full
Bathrooms
1,820
Square Feet
House
Type
About This Property
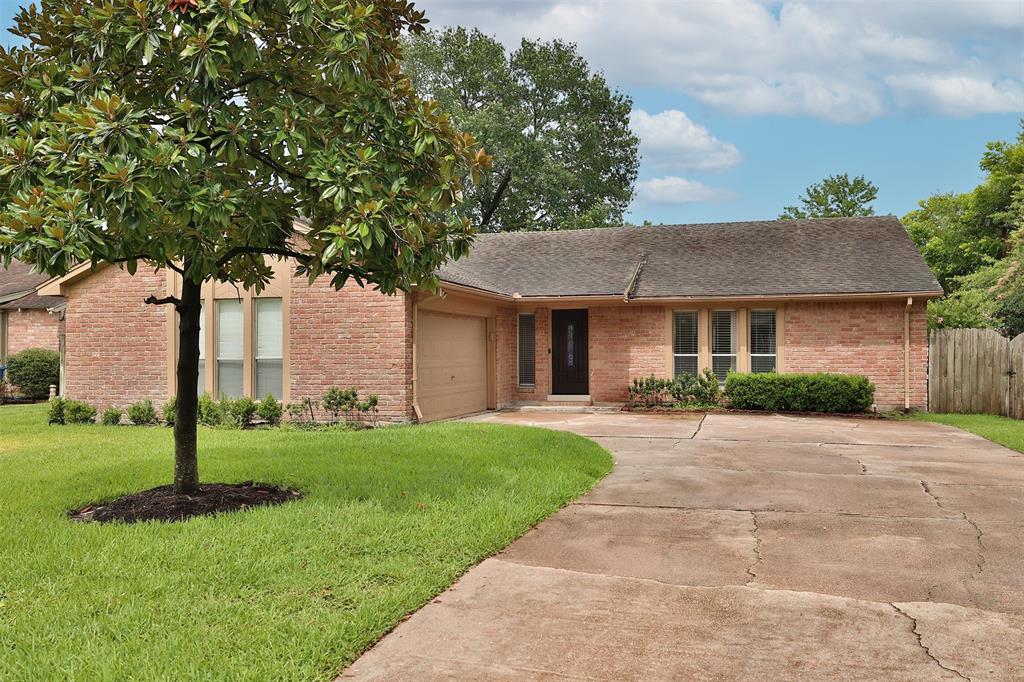
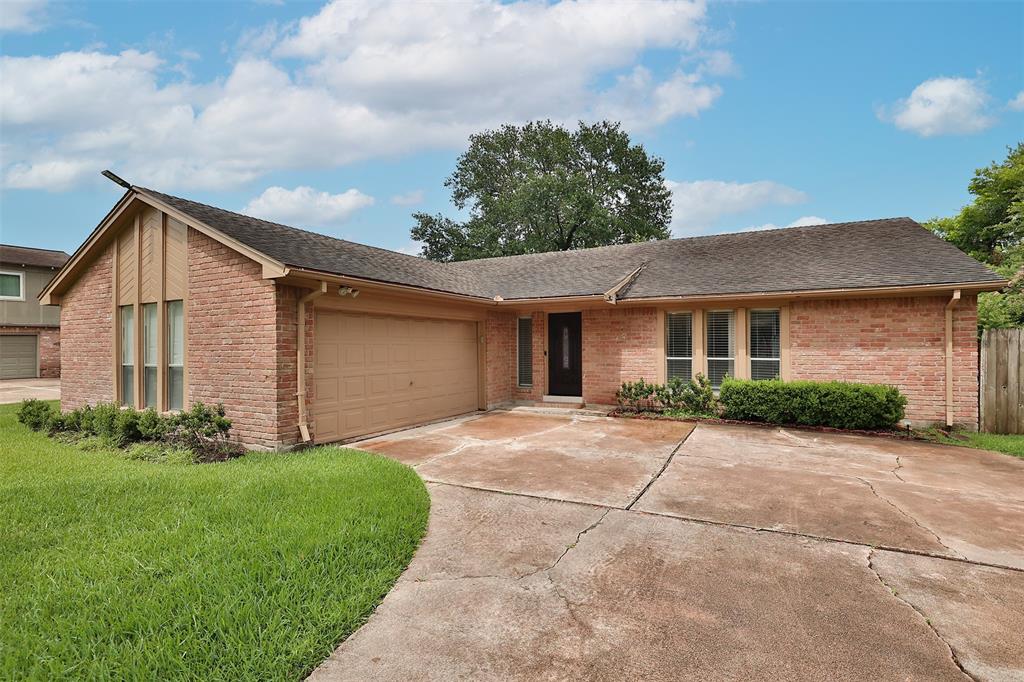
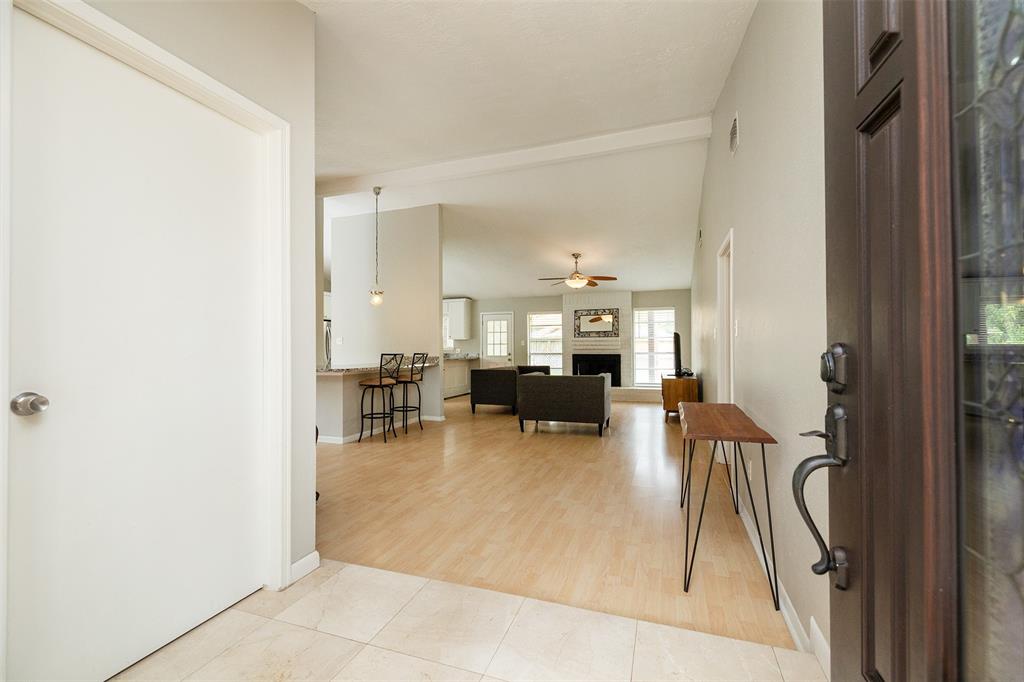
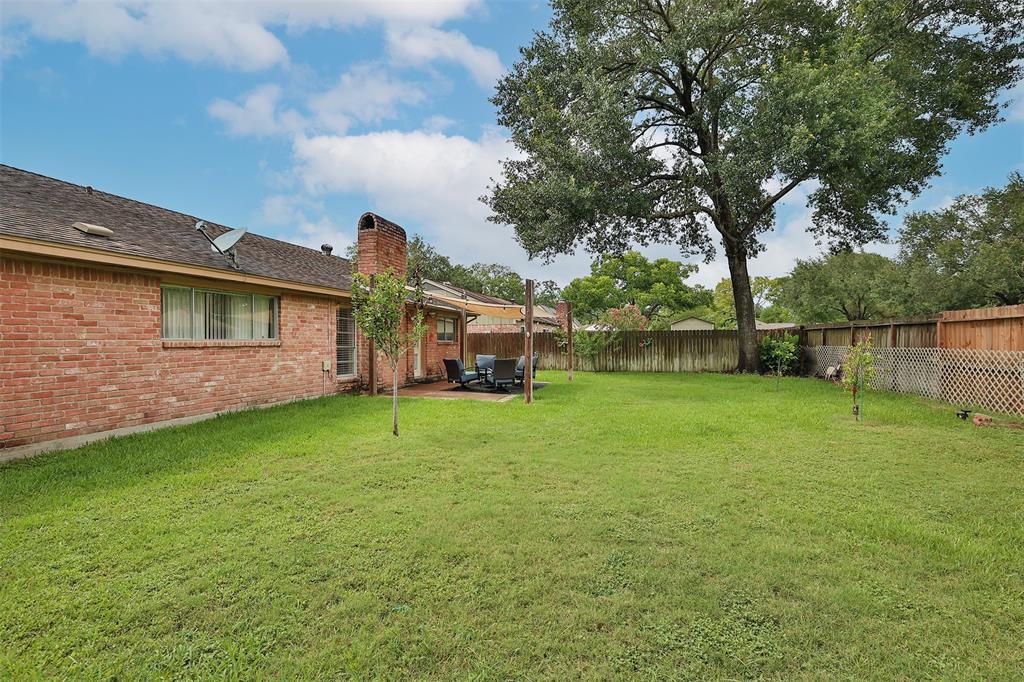
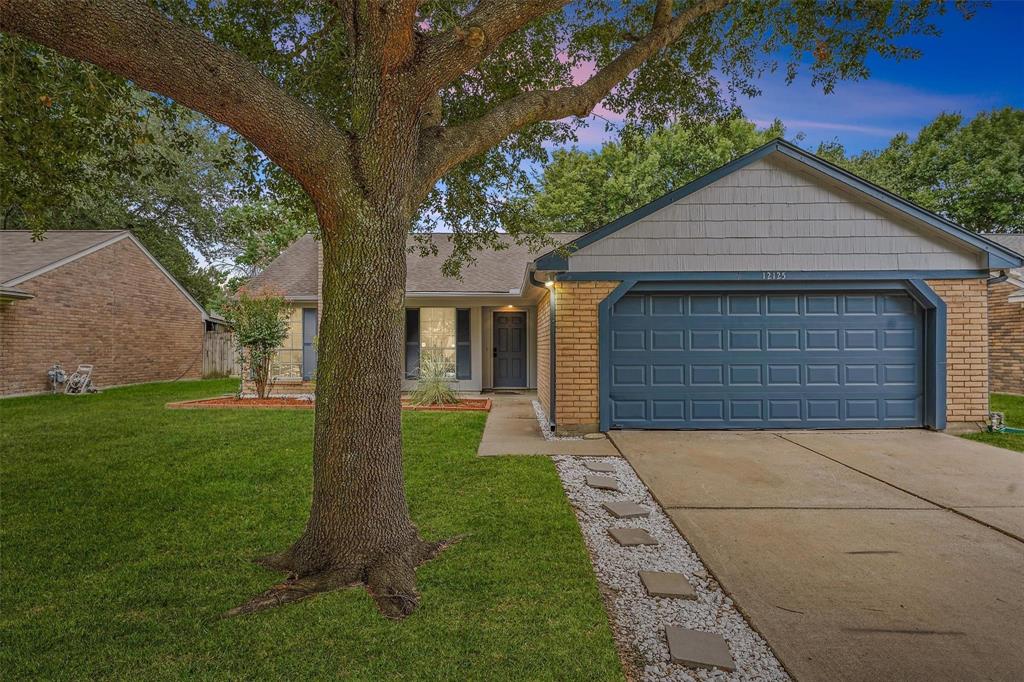
Originally built as a model home, this rare gem in Barwood offers a unique layout you won't find anywhere else--truly a diamond in the neighborhood. The kitchen and bathrooms have been fully renovated with custom cabinetry and granite countertops, blending style with function. Enjoy added comfort and efficiency with recent upgrades, including PEX plumbing, new attic insulation, a modern electrical panel, and cordless 2-inch blinds. The home also features a cozy fireplace, double oven, and a full irrigation system in both the front and back yards. Situated on a spacious lot with a large backyard, this home offers easy access to Hwy 290 and is conveniently located near shopping, dining, and major medical centers. Zoned to top-rated Cy-Fair ISD schools, this home has it all--comfort, convenience, and character.
Open House
Sunday, Jun 15
11:00 AM - 1:00 PM
Property Features
Location Information
County
Harris
Geo Market Area
1960/Cypress
MLS Area
10
Subdivision
Barwood Sec 01
Latitude
29.942137
Directions
From Hwy 290, head north on Eldridge, left on Aste, left on Wolf Run, and right on Barwood Bend. House is on the right.
Longitude
-95.618156
Interior Features
Primary Bedroom on Main
Yes
Bedroom Description
All Bedrooms Down, En-Suite Bath, Primary Bed - 1st Floor
Total Rooms
7
Primary Bathroom Description
Full Secondary Bathroom Down, Secondary Bath(s): Soaking Tub
Room Descriptions
12 x 10 Bedroom, 12 x 11 Bedroom, 14 x 12 Dining Room, 17 x 12 Primary Bedroom, 20 x 11 Kitchen, 27 x 17 Living Room, 9 x 8 Utility
Has Fireplace
Yes
Exterior Features
Style
Traditional
Garage Spaces
2
Stories
1
Has a Pool
No
Is New Construction
No
Acre Range
1/4 Up to 1/2 Acre
Exterior
Back Yard Fenced, Patio/Deck, Sprinkler System
Lot Description
Subdivision Lot
Siding
Brick
Lot Size in Acres
0.262
Parking Description
Attached Garage
Lot Size in Sq. Ft.
11,400
Has Garage
Yes
Is One Story
Yes
School
School District
Cypress-Fairbanks
Middle School
ARNOLD MIDDLE SCHOOL
Elementary School
ADAM ELEMENTARY SCHOOL
High School
CY-FAIR HIGH SCHOOL
Additional Information
Finance Available
Cash Sale, Conventional, FHA, VA
Year Built
1978
Property Type
SFR
Status
Active
Property SubType
Single-Family
Similar Listings
Mortgage Calculator
$1,632
per month
30 Year Fixed. 3.52% Interest Rate.
Principal + Interest
$1,260
Monthly Tax
$291
Monthly Insurance
$81
yrs
%
$
$
Based on a fully amortized fixed rate loan. Ask your agent for the tax rates in your area. Insurance estimate is based on an average cost, your final premium cost will be determined by the type of coverage you select. This program only provides an estimate.
Schools
Walk Score
Real Estate IDX Powered by iHomefinder