
11505 SHOAL CREEK COURT, PEARLAND, TX 77584
Homes for sale in Pearland.
Homes for sale in 77584.
11505 Shoal Creek Court
Pearland, TX 77584
List Price$365,000


Listing #92134890
About This Property
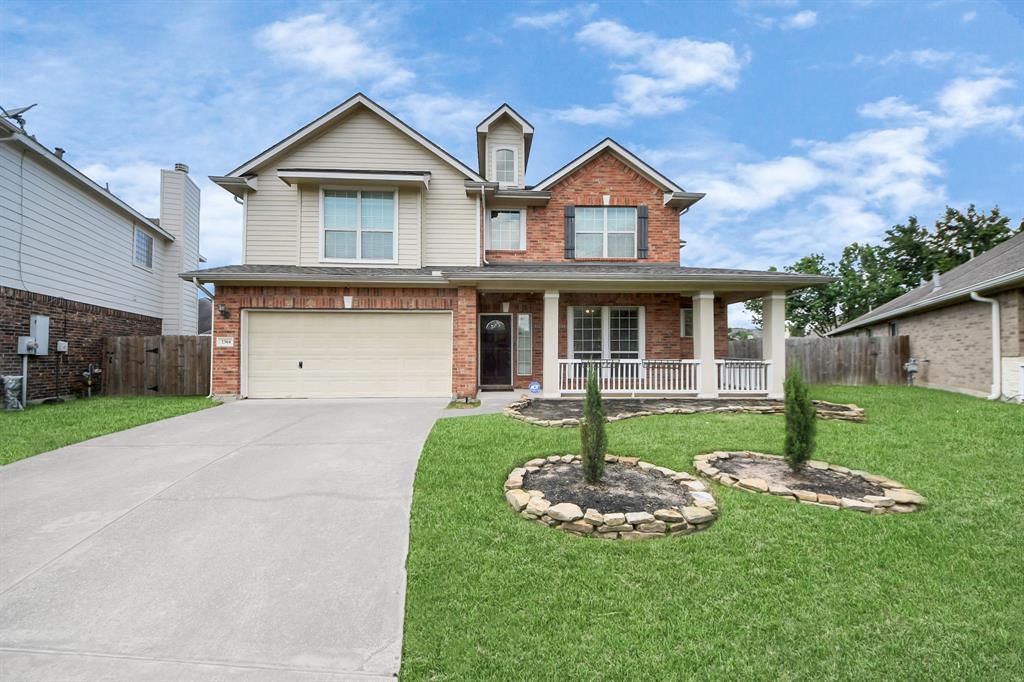
Tucked away on a quiet cul-de-sac street in master planned Shadow Creek Ranch, this beautiful single-story 3 bed/2 bath home is an entertainer's delight with an open floorplan & a pool-sized backyard. Fresh interior paint & luxury vinyl plank floors extend throughout the sunlit dining room, flex-use study/4th bedroom, an inviting family room with a gas fireplace & a sunlit kitchen with granite counters, a gas cooktop & oven, & a walk-in pantry. The private primary suite offers high ceilings, a recently updated seamless glass shower, a jetted tub, & a large walk-in closet. Enjoy your mornings on the cozy front porch or relax under the covered back patio overlooking the generous yard. Shadow Creek Ranch residents enjoy access to resort-style amenities including 4 pools, playgrounds, trails, tennis & basketball courts, sand volleyball, & more. With quick access to the Medical Center via 288 & zoned to Alvin ISD, this home combines comfort, convenience, & community living.
Open House
Saturday, Jul 19
12:00 PM - 2:00 PM
Sunday, Jul 20
2:00 PM - 4:00 PM
Property Features
Location Information
County
Brazoria
Subdivision
Shadow Creek Ranch Sf1-Sf2-Sf3
MLS Area
Pearland
Directions
288S to 518/Broadway, Turn right on Broadway, Turn right on Kirby, Turn right on Cherry Creek Dr, Turn left on Shadow Bay Dr, Turn left on Shoal Creek Ct
Latitude
29.56077
Master Planned Community
SHADOW CREEK RANCH
Longitude
-95.397984
Interior Features
Room Descriptions
Bathroom, Primary Bathroom, 11x11 Bedroom, 12x10 Bedroom, 12x11 Office, 13x12 Dining Room, 13x12 Kitchen, 17x14 Family Room, 18x14 Primary Bedroom, 6x6 Utility Room, 9x8 Breakfast Room/Nook
Has Fireplace
Yes
Interior
Breakfast Bar, Crown Molding, High Ceilings, Kitchen/Family Room Combo, Separate Shower, Tub Shower, Vanity, Walk-In Pantry, Window Treatments, Ceiling Fan(s), Programmable Thermostat
Fireplace Description
Covered Patio, Fence, Sprinkler/Irrigation, Porch, Patio, Tennis Court(s)
Exterior Features
Style
Traditional
Garage Spaces
2
Stories
1
Has a Pool
No
Is New Construction
No
Acre Range
0 Up To 1/4 Acre
Construction
Brick, Cement Siding
Lot Description
Cul-De-Sac, Subdivision, Pond on Lot, Side Yard
Exterior
Covered Patio, Fence, Sprinkler/Irrigation, Porch, Patio, Tennis Court(s)
Lot Size in Acres
0.22
Parking Description
Attached, Garage, Garage Door Opener
Lot Size in Sq. Ft.
9,574
Has Garage
Yes
Is One Story
Yes
School
School District
Alvin
Middle School
NOLAN RYAN JUNIOR HIGH SCHOOL
Elementary School
MAREK ELEMENTARY SCHOOL
High School
SHADOW CREEK HIGH SCHOOL
Additional Information
Finance Available
Cash, Conventional, FHA, VA Loan
Year Built
2003
Property Type
SFR
Status
Active
Property SubType
Detached
Similar Listings


Mortgage Calculator
$1,704
per month
30 Year Fixed. 3.52% Interest Rate.
Principal + Interest
$1,315
Monthly Tax
$304
Monthly Insurance
$85
yrs
%
$
$
Based on a fully amortized fixed rate loan. Ask your agent for the tax rates in your area. Insurance estimate is based on an average cost, your final premium cost will be determined by the type of coverage you select. This program only provides an estimate.
Schools
Walk Score
Real Estate IDX Powered by iHomefinder