
11503 KINGS POINT BOULEVARD, MONT BELVIEU, TX 77535
Homes for sale in Mont Belvieu.
Homes for sale in 77535.
11503 Kings Point Boulevard
Mont Belvieu, TX 77535
List Price$655,000
Listing #70713652
About This Property
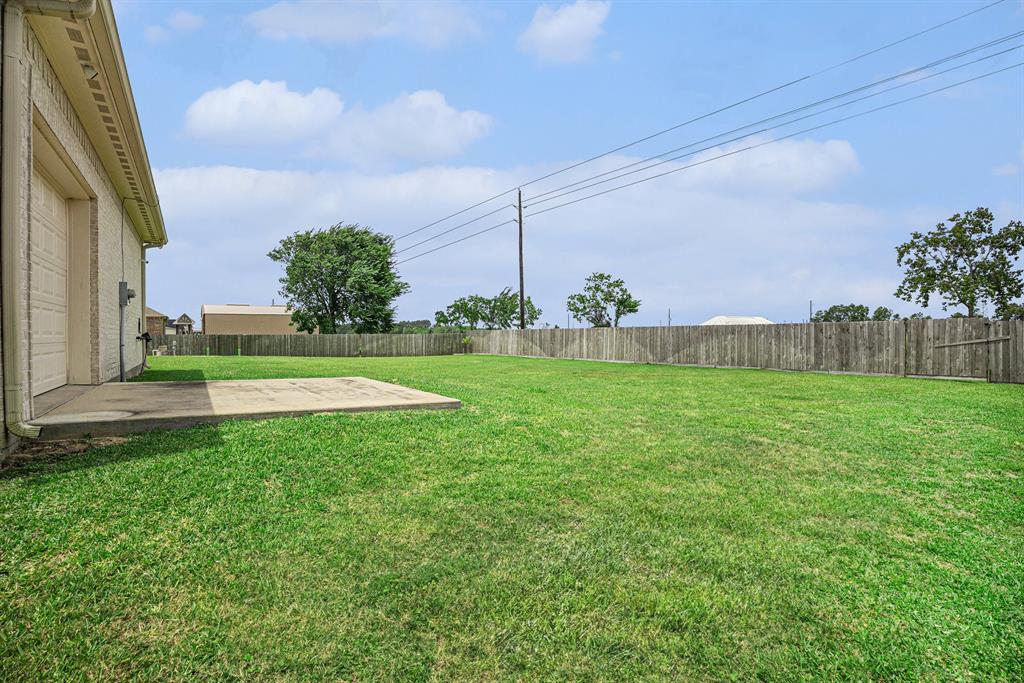
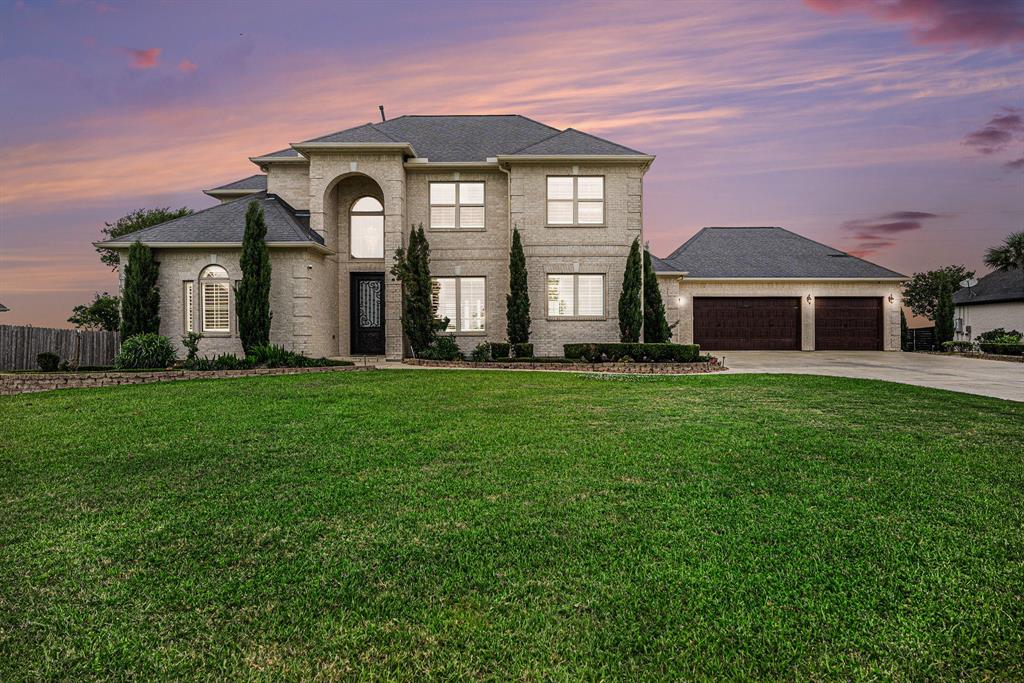
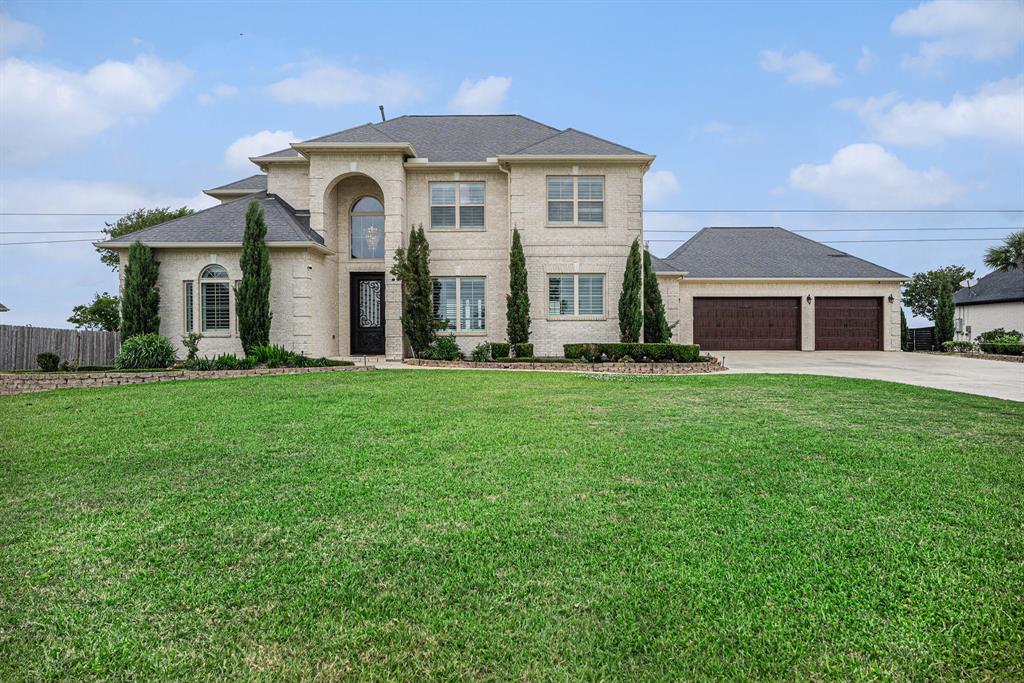
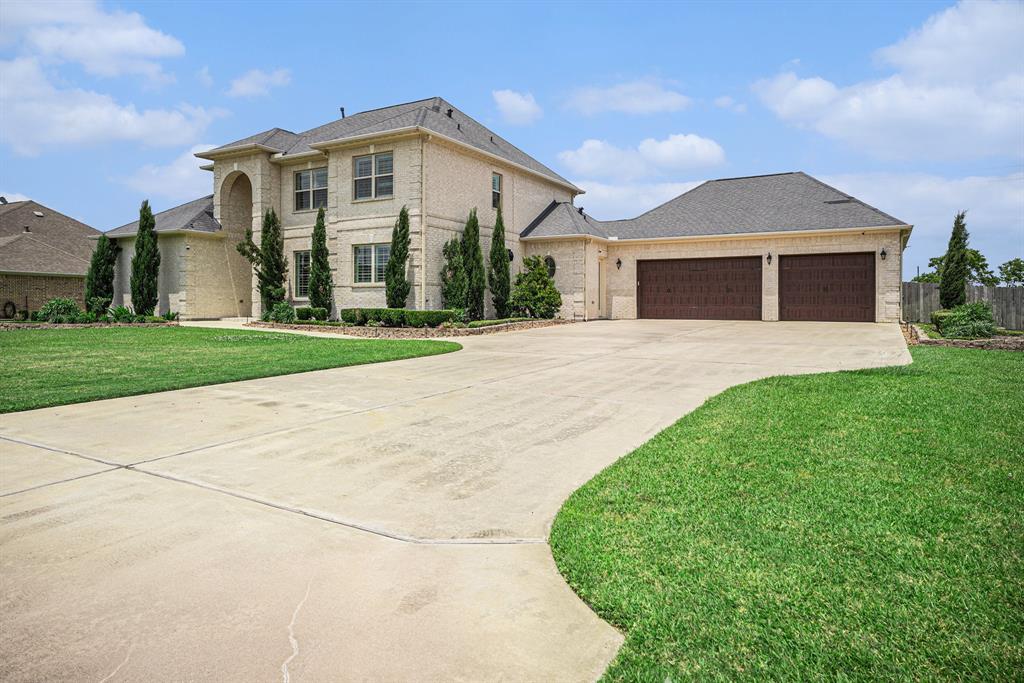
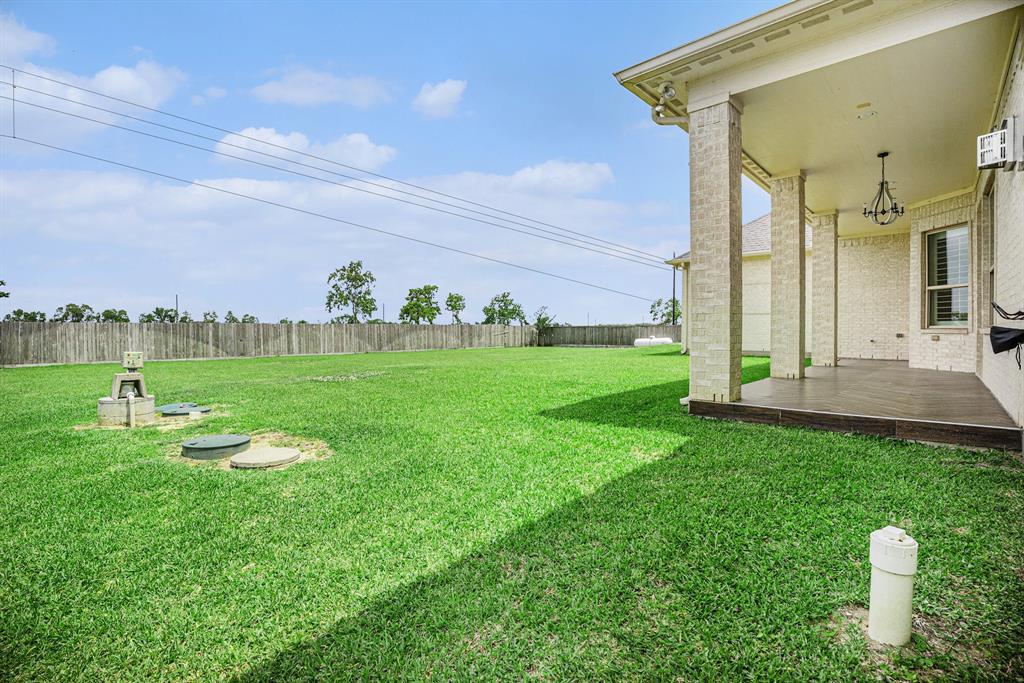
Welcome to your dream family home! Indulge in unparalleled luxury in this custom-built, two-story masterpiece! This stunning 4-bedroom, 3.5-bath, two-story residence offers the perfect blend of elegance and practicality. The open-concept living space is ideal for entertaining, while the chef's kitchen, with granite countertops, a massive island as well as top-of-the-line appliances, makes meal prep a joy. Upstairs, find three spacious bedrooms, one a guest suite, or second primary, two full baths, and a versatile flex room, perfect for a playroom, family room, media room, or home office. The custom built-ins are too numerous to mention. Situated on a generous, fully fenced half-acre lot in a desirable neighborhood within the acclaimed Barbers Hill ISD (and low taxes!), this home also features a 4-car oversized garage to hold 5+ vehicles/toys with a drive-thru back door. Create lasting memories in this exceptional property! Schedule your private showing today!
Property Features
Location Information
County
Chambers
Geo Market Area
Chambers County West
MLS Area
53
Subdivision
Cherry Creek Sub
Latitude
29.885090
Directions
I-10 East to north on Hwy 146 to right on Kings Point Blvd. Home will be on the left/north side.
Longitude
-94.890015
Interior Features
Primary Bedroom on Main
Yes
Primary Bathroom Description
Primary Bath: Double Sinks, Primary Bath: Separate Shower, Primary Bath: Soaking Tub, Secondary Bath(s): Separate Shower, Vanity Area
Total Rooms
5
1/2 Baths
1
Room Descriptions
12x12 Bedroom, 12x13 Bedroom, 14x12 Guest Suite, 16x14 Primary Bedroom, 17x14 Media Room
Has Fireplace
Yes
Bedroom Description
2 Primary Bedrooms, En-Suite Bath, Primary Bed - 1st Floor, Primary Bed - 2nd Floor, Walk-In Closet
Fireplace Description
Gas Connections, Gaslog Fireplace
Exterior Features
Style
Traditional
Garage Spaces
4
Stories
2
Has a Pool
No
Is New Construction
No
Acre Range
1/2 Up to 1 Acre
Exterior
Back Yard, Back Yard Fenced, Covered Patio/Deck, Porch, Side Yard, Sprinkler System
Lot Description
Cleared, Subdivision Lot
Siding
Brick
Lot Size in Acres
0.511
Parking Description
Attached Garage, Oversized Garage, Tandem
Lot Size in Sq. Ft.
22,259
Has Garage
Yes
Is One Story
No
School
School District
Barbers Hill
Middle School
BARBERS HILL NORTH MIDDLE SCHOOL
Elementary School
BARBERS HILL NORTH ELEMENTARY SCHOOL
High School
BARBERS HILL HIGH SCHOOL
Additional Information
Finance Available
Cash Sale, Conventional, FHA, VA
Year Built
2016
Property Type
SFR
Status
Active
Property SubType
Single-Family
Similar Listings

Mortgage Calculator
$3,057
per month
30 Year Fixed. 3.52% Interest Rate.
Principal + Interest
$2,360
Monthly Tax
$545
Monthly Insurance
$152
yrs
%
$
$
Based on a fully amortized fixed rate loan. Ask your agent for the tax rates in your area. Insurance estimate is based on an average cost, your final premium cost will be determined by the type of coverage you select. This program only provides an estimate.
Schools
Walk Score
Real Estate IDX Powered by iHomefinder