
1150 BRUCE, POTEET, TX 78065
Homes for sale in Poteet.
Homes for sale in 78065.
List Price$550,000
1150 Bruce
Poteet, TX 78065
Listing #1971576
3
Bedrooms
2 full
Bathrooms
2,267
Square Feet
House
Type
About This Property
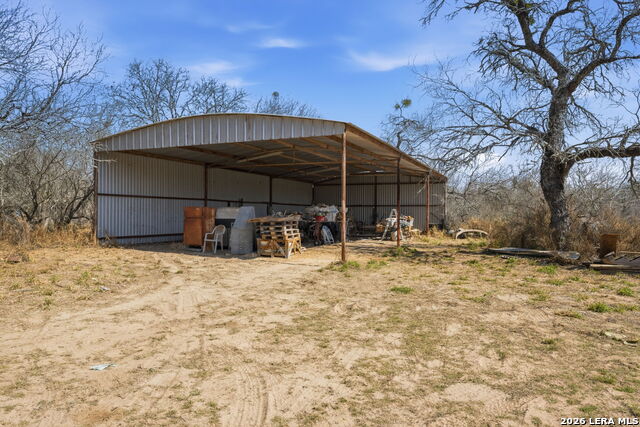
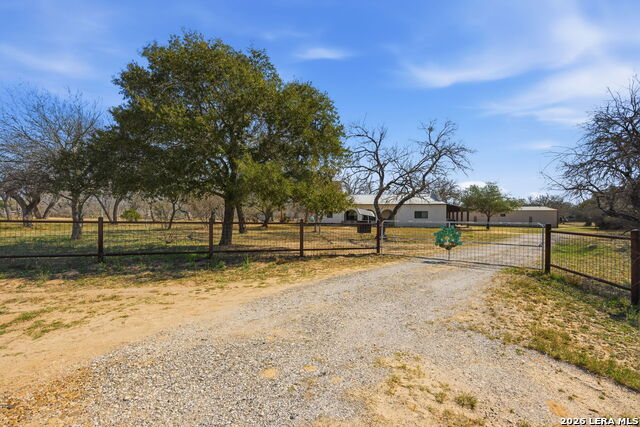
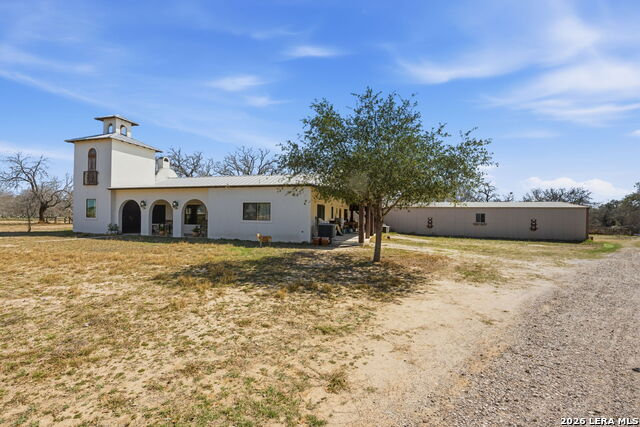
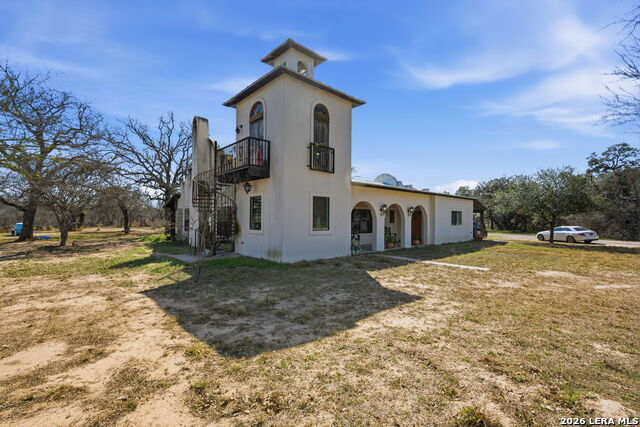
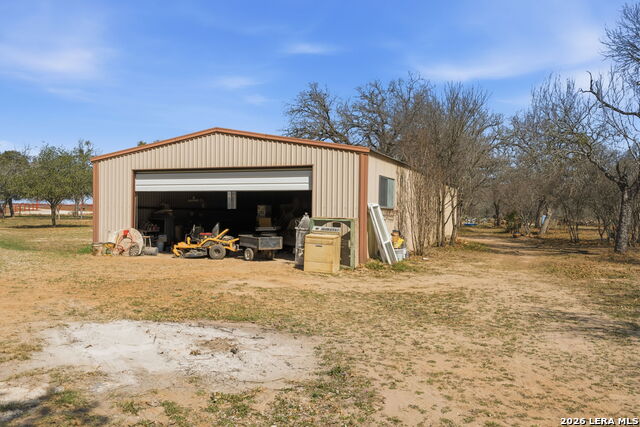
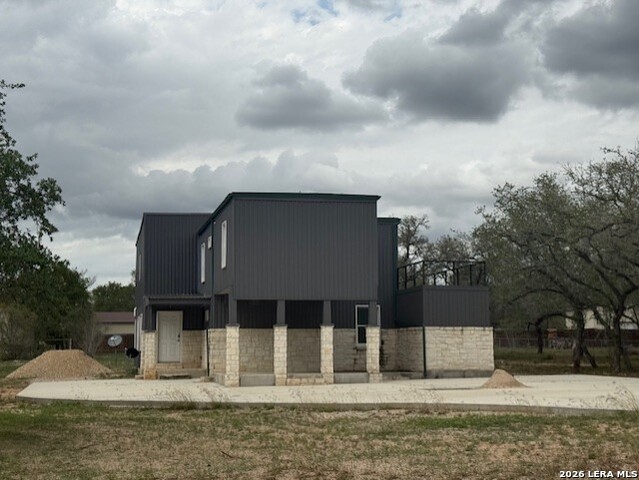
**Charming Spanish-Style Oasis on 28.04 Acres - A Dream Home Awaits!** Welcome to your private retreat! Nestled on an expansive 28.04 acres of picturesque land, this exquisite Spanish-style home combines timeless elegance with modern amenities to create the perfect haven for families, entertainers, or anyone seeking tranquility away from the hustle and bustle of city life. **Key Features:** - **Spacious Living**: This 3-bedroom, 2-bath residence features an open and airy floor plan, flooded with natural light from an abundance of windows that frame stunning views of the surrounding landscape. The Italian porcelain tiles throughout the home add a touch of sophistication and ease of maintenance. - **Gourmet Kitchen**: The heart of the home, the sprawling kitchen, is a chef's delight! With granite countertops, a large kitchen island, and a breakfast bar, it's perfect for preparing meals and entertaining guests. The oversized refrigerator provides ample space for all your culinary needs. - **Inviting Dining Room**: Host family gatherings or dinner parties in the elegant dining room, adorned with stunning showcase furniture that sets the stage for memorable meals. - **Relaxation & Recreation**: Step outside onto the expansive 10 ft wide porches that wrap around the home, offering serene spots to unwind with coffee in the morning or a glass of wine in the evening. The balcony room upstairs provides a cozy nook to enjoy panoramic views and stunning sunsets. - **Outdoor Enjoyment**: The property is an outdoor enthusiast's dream! Fully fenced and cross-fenced, it features a barn/shop and an open pole barn, making it perfect for hobbyists, animal lovers, or those needing extra storage space. Whether you envision a thriving garden or a sanctuary for pets, the possibilities are endless. - **Modern Conveniences**: Enjoy the peace of mind that comes with a new HVAC system, a water well, and a septic tank, ensuring comfort and efficiency throughout the seasons. The home is equipped with a security system for added safety. - **Durable Design**: Featuring a robust metal roof, this home not only boasts style but also durability, providing long-lasting protection against the elements. **Location & Lifestyle:** Immerse yourself in the beauty of nature while remaining conveniently close to local amenities, shopping, and entertainment. Whether you're looking for a weekend getaway or a permanent abode, this property offers the perfect blend of seclusion and accessibility. Don't miss out on the opportunity to own this stunning Spanish-style home with acreage that promises a lifestyle of comfort, elegance, and endless possibilities. Discover the charm that awaits you!
Listing Courtesy of Donna Blue, Dowdy Real Estate, LLC (210) 275-8019
Property Features
Location Information
County
Atascosa
MLS Area
2900
Neighborhood Amenities
None
Subdivision
OUT/ATASCOSA CO.
Interior Features
Room Dimensions
Dining: 10x10, Living: 20x20, Kitchen: 11x12, MasterBR: 11x11, BR2: 10x10, BR3: 9x10
Fireplace Description
One, Living Room, Wood Burning
Interior
One Living Area, Liv/Din Combo, Separate Dining Room, Breakfast Bar, Laundry Main Level
Heating
Central
Master Bedroom Description
Outside Access, Walk-In Closet, Full Bath
Heating Fuel
Electric
Master Bathroom Description
Tub/Shower Combo, Double Vanity
Cooling
One Central
Has Dining Room
Yes
Floors
Ceramic Tile, Laminate
Has Family Room
Yes
Exterior Features
Style
One Story, Spanish
Sewer Supplier
SEPTIC
Construction
Pre-Owned
Water Supplier
WELL
Exterior
Covered Patio, Storage Building/Shed, Mature Trees, Wire Fence, Workshop
Electric Supplier
KARNES
Manufacturer
UNKNOWN
Parking Description
None/Not Applicable
Foundation
Slab
Pool/Spa Description
None
Roof
Metal
Lot Size
28.04
Water / Sewer
Private Well, Septic
Is One Story
Yes
School
School District
Pleasanton
Jr. High School
Pleasanton
Elementary School
Pleasanton
High School
Pleasanton
Additional Information
Proposed Terms
Conventional, VA, Cash
Year Built
2015
Property Type
SFR
Status
Active Option
Property SubType
Single Family Detached
Is Short Sale
No
Similar Listings
Mortgage Calculator
$2,567
per month
30 Year Fixed. 3.52% Interest Rate.
Principal + Interest
$1,981
Monthly Tax
$458
Monthly Insurance
$128
yrs
%
$
$
Based on a fully amortized fixed rate loan. Ask your agent for the tax rates in your area. Insurance estimate is based on an average cost, your final premium cost will be determined by the type of coverage you select. This program only provides an estimate.
Schools
Walk Score

© 2026 LERA MLS. All rights reserved.
© 2026 LERA MLS. All rights reserved.
The data relating to real estate on this website comes in part from the Internet Data Exchange (IDX) Program of the LERA MLS. IDX information is provided exclusively for consumers' personal non-commercial use and may not be used for any purpose other than to identify prospective properties consumers may be interested in purchasing. All Information Is Deemed Reliable But Is Not Guaranteed Accurate.
LERA MLS data last updated at June 6, 2026, 7:57 PM CT
Real Estate IDX Powered by iHomefinder