
115 W VILLAGE, KERRVILLE, TX 78028
Homes for sale in Kerrville.
Homes for sale in 78028.
List Price$279,999
115 W Village
Kerrville, TX 78028
Listing #2010963
2
Bedrooms
2 full
Bathrooms
1,426
Square Feet
House
Type
About This Property
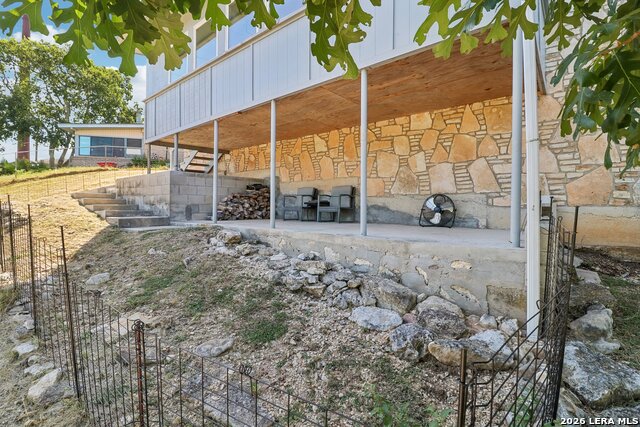
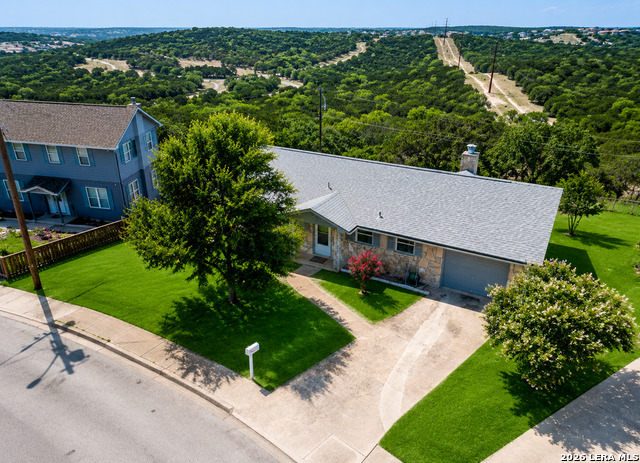
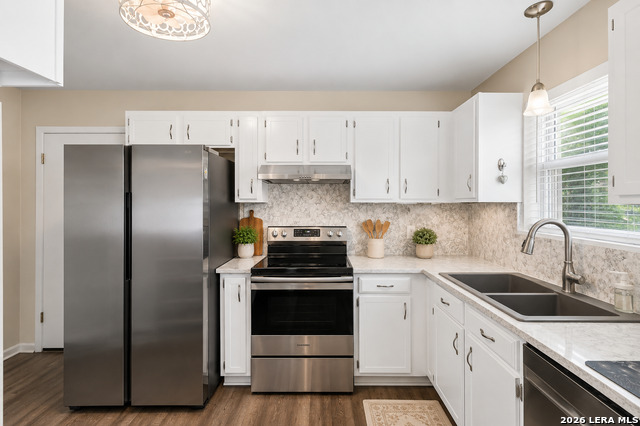
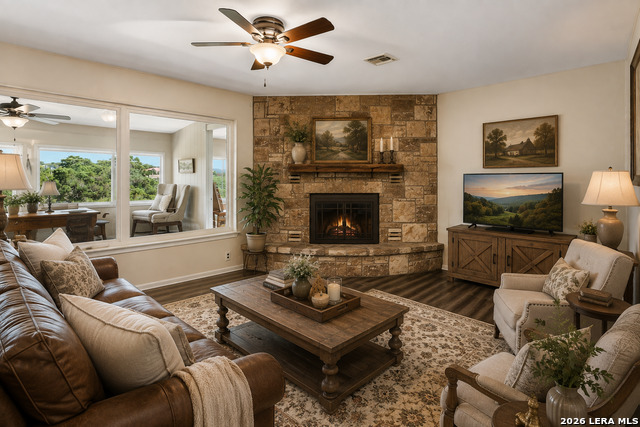
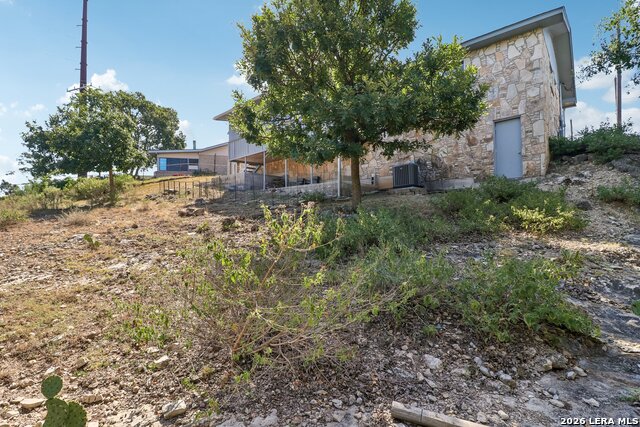
Hill Country charm, beautiful views, and versatile living await at 115 Village Dr! This inviting 2-bedroom, 2-bath rock home offers a wonderful blend of character, comfort, and scenic surroundings. Step inside to an open living and dining area anchored by a striking rock fireplace, creating a warm and welcoming focal point. Oversized windows fill the space with natural light while showcasing the picturesque, long-range Hill Country views beyond. Adding to the home's versatility are two bonus rooms, offering endless possibilities for a home office, second living area, fitness space, hobby room, or whatever best complements your lifestyle. Additional space beneath the rear of the home provides convenient storage and potential for future use. Outside, mature trees and the elevated setting create a peaceful Hill Country atmosphere, while the location keeps everyday conveniences within easy reach. With convenient access to IH-10, Starkey Elementary, downtown Kerrville, shopping, dining, medical facilities, and area amenities, you'll enjoy the tranquility of Hill Country living without being far from town. With its distinctive rock character, flexible floor plan, abundant natural light, and captivating views, 115 Village Dr is ready for its next chapter. Schedule your private showing and come experience the view for yourself!
Listing Courtesy of Andrea Barton, Keeping It Realty (210) 213-9093
Property Features
Location Information
County
Kerr
MLS Area
3100
Neighborhood Amenities
None
Subdivision
HILLTOP VILLAGE
Interior Features
Room Dimensions
Dining: 14x11, Living: 20x13, Kitchen: 14x8, MasterBR: 17x12, BR2: 12x10
Fireplace Description
One, Living Room
Interior
One Living Area, Liv/Din Combo, Florida Room, Open Floor Plan, Laundry Room
Heating
Central
Master Bedroom Description
Ceiling Fan, Full Bath
Heating Fuel
Electric
Master Bathroom Description
Shower Only
Cooling
One Central
Has Dining Room
Yes
Floors
Laminate
Has Family Room
Yes
Exterior Features
Style
One Story
Has Garage
Yes
Construction
Pre-Owned
Garage Spaces
1
Manufacturer
Unknown
Pool/Spa Description
None
Foundation
Slab
Lot Size
0
Roof
Wood Shingle/Shake
Lot Description
County VIew
Water / Sewer
City
Is One Story
Yes
Parking Description
One Car Garage
School
School District
Kerrville.
Jr. High School
Peterson
Elementary School
Starkey
High School
Tivy
Additional Information
Proposed Terms
Conventional, FHA, VA, Cash
Year Built
1973
Property Type
SFR
Status
New
Property SubType
Single Family Detached
Similar Listings


Mortgage Calculator
$1,306
per month
30 Year Fixed. 3.52% Interest Rate.
Principal + Interest
$1,008
Monthly Tax
$233
Monthly Insurance
$65
yrs
%
$
$
Based on a fully amortized fixed rate loan. Ask your agent for the tax rates in your area. Insurance estimate is based on an average cost, your final premium cost will be determined by the type of coverage you select. This program only provides an estimate.
Schools
Walk Score

© 2026 LERA MLS. All rights reserved.
© 2026 LERA MLS. All rights reserved.
The data relating to real estate on this website comes in part from the Internet Data Exchange (IDX) Program of the LERA MLS. IDX information is provided exclusively for consumers' personal non-commercial use and may not be used for any purpose other than to identify prospective properties consumers may be interested in purchasing. All Information Is Deemed Reliable But Is Not Guaranteed Accurate.
LERA MLS data last updated at August 23, 2026, 5:55 PM CT
Real Estate IDX Powered by iHomefinder