
115 LAGO VISTA LN, JACKSONVILLE, TX 75766
Homes for sale in Jacksonville.
Homes for sale in 75766.
List Price$500,000
115 Lago Vista Ln
Jacksonville, TX 75766
Listing #26002248
3
Bedrooms
2 full
Bathrooms
2,440
Square Feet
House
Type
About This Property
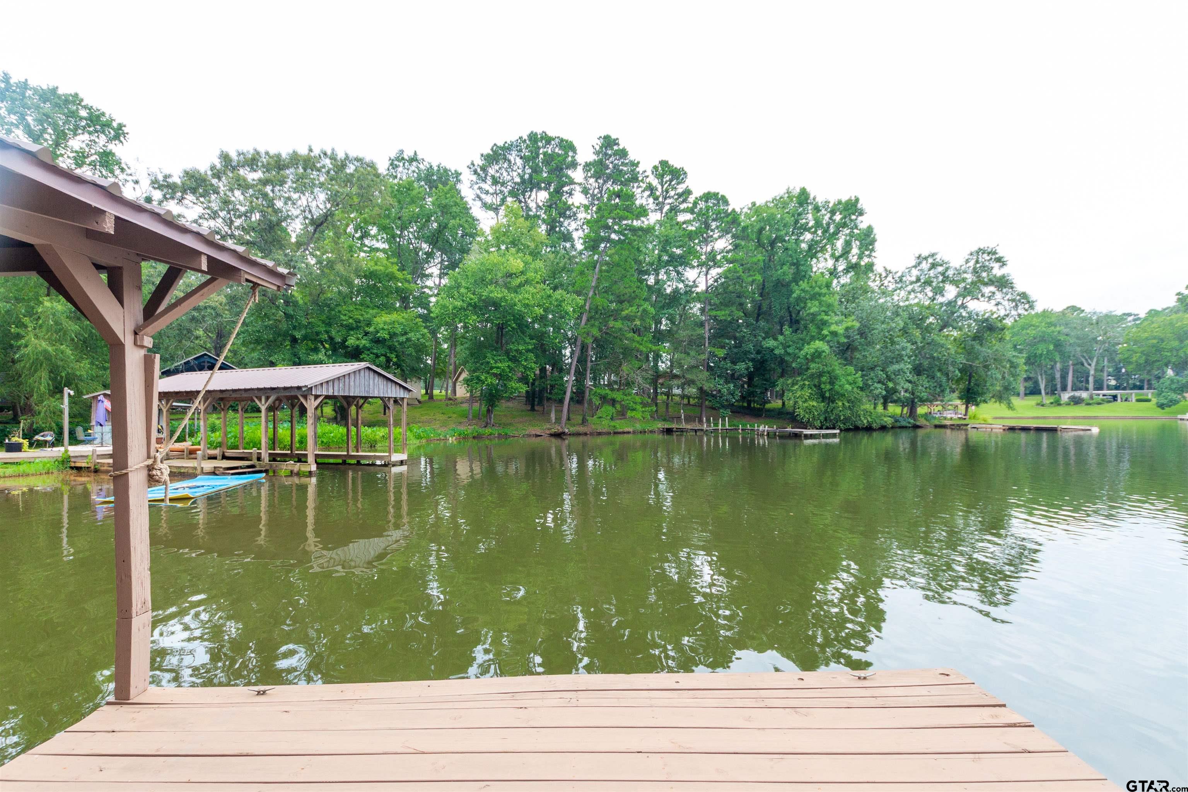
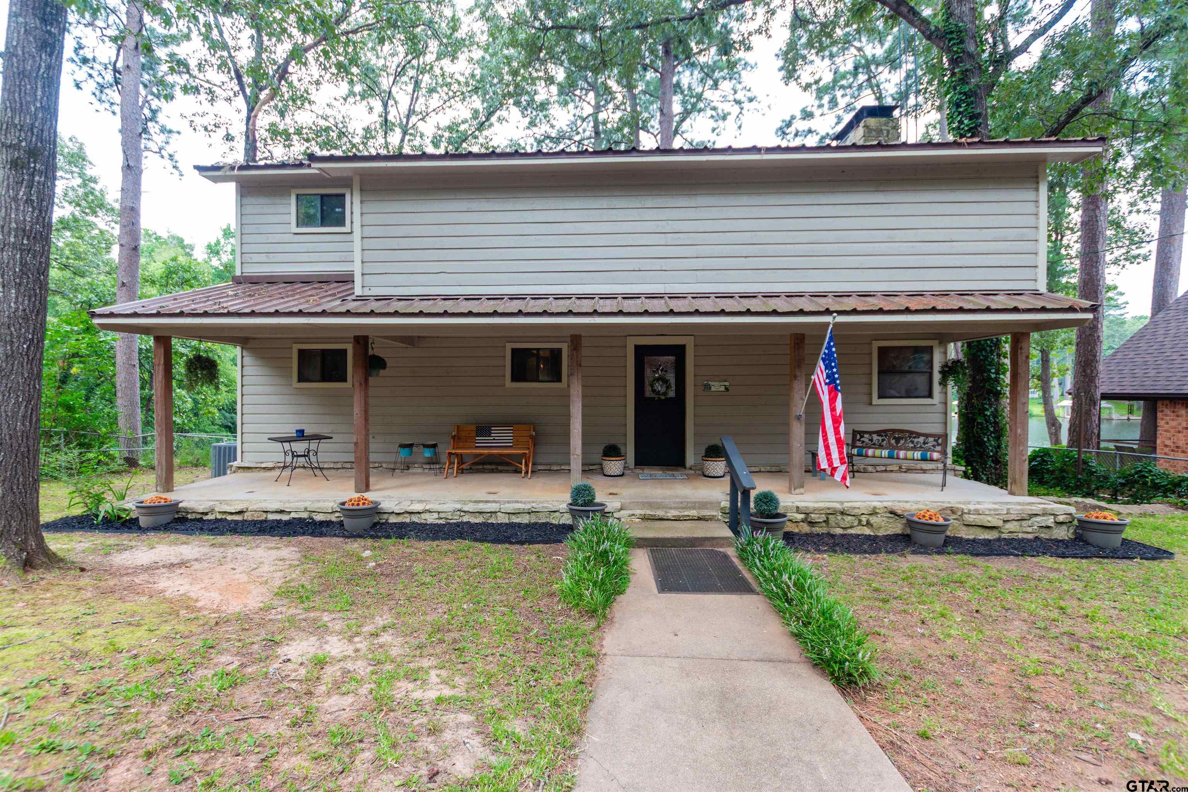

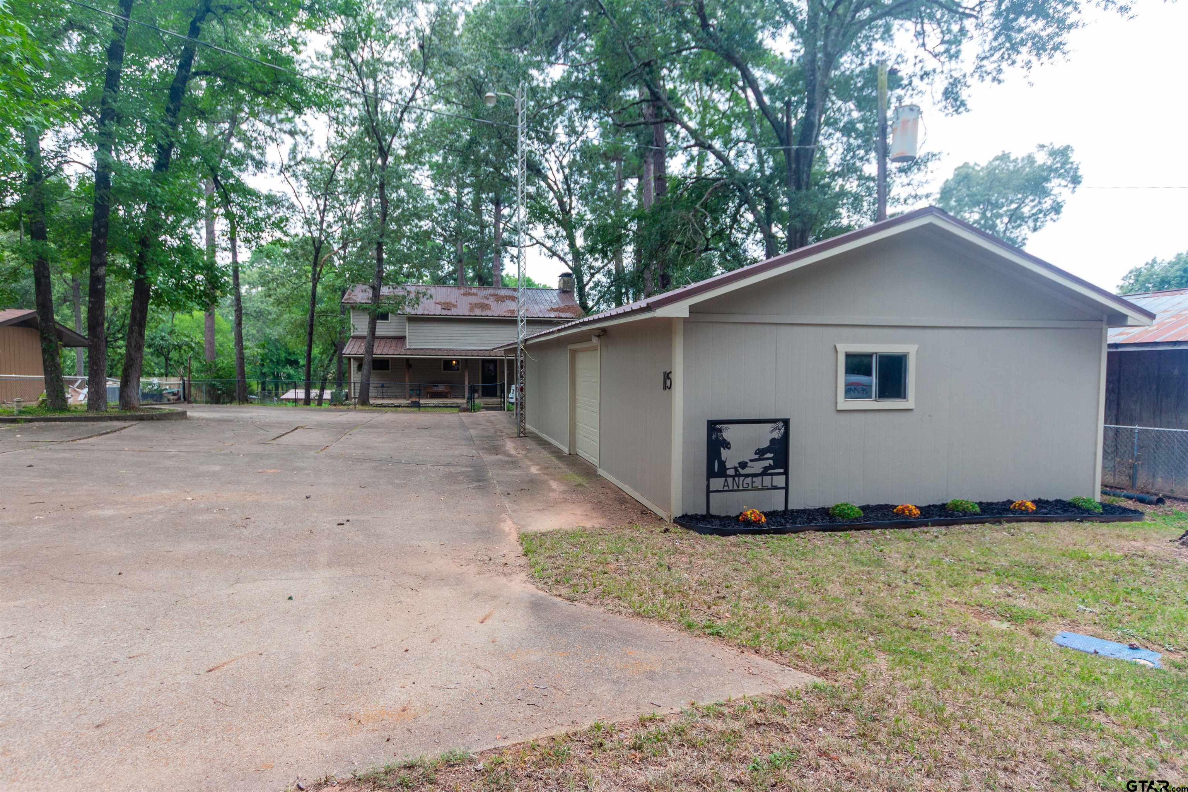
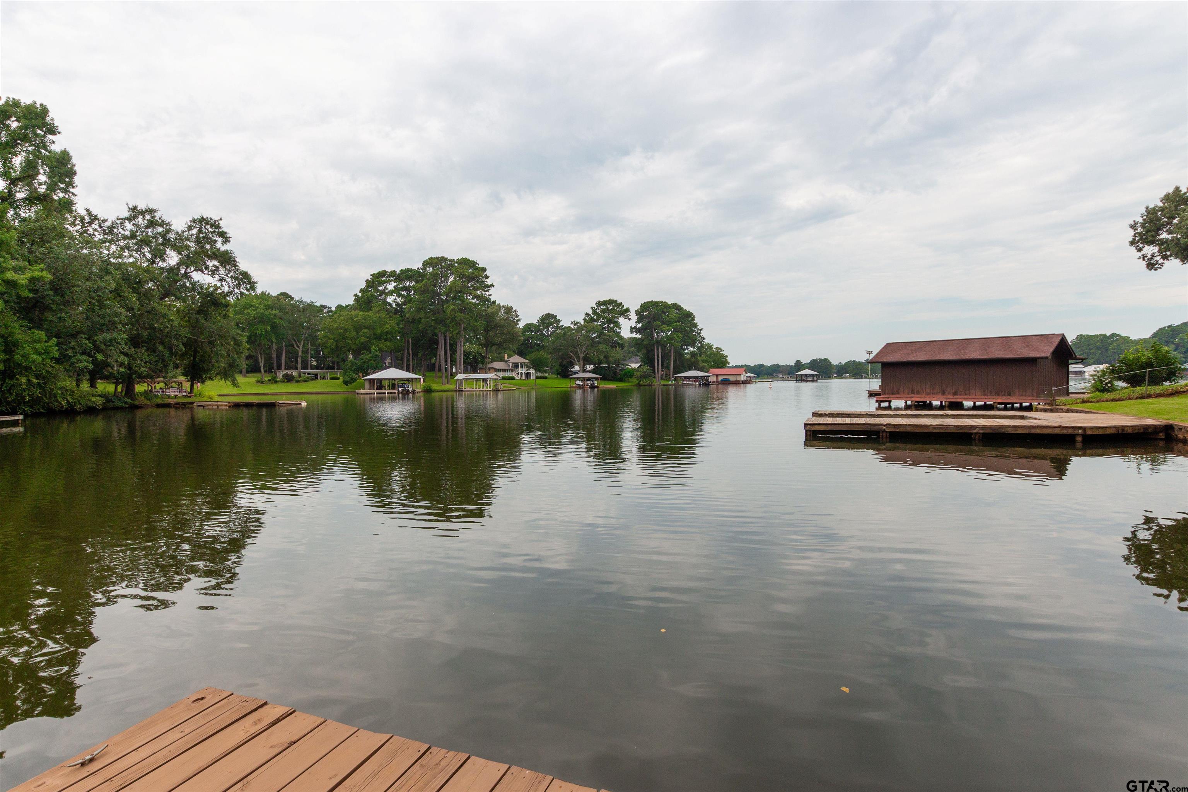
Step into timeless character and lakeside charm with this unique 3-bedroom, 2-bathroom, 2-story home offering 2,440 square feet of living space. From the moment you enter, you're greeted by rich wood panel walls, a stunning stone fireplace, and a dramatic spiral staircase that leads to a spacious second floor. The large, carpeted living room is perfect for relaxing or entertaining, while the kitchen and dining area are bright and inviting, featuring classic saloon-style doors that add a touch of vintage flair. Upstairs, an open loft-style area overlooks the main living space below and offers endless possibilities for a game room, office, or additional living space. Enjoy year-round relaxation in the enclosed sunroom with a private hot tub, or head outside to the expansive deck that leads directly to the lake. Whether you're hosting guests or just soaking in the view, the covered boat slip and large deck make lake days easy and enjoyable. With a large carport/garage and extended driveway area, there's plenty of room for parking, guests, and toys. This one-of-a-kind home combines rustic charm, space, and serene waterfront living--don't miss your chance to make it yours!
Virtual Tour
Property Features
Location Information
County
Cherokee
Directions
Head south on S Broadway Ave, turn right onto FM 347S/N Bolton St, turn right onto Maydelle Hwy, turn right onto E Shore Dr, turn right onto Lakeview Dr, turn left onto Lago Vista Dr, destination will be on the left.
Subdivision
Byrd Branch
Interior Features
Rooms
Family Room, Utility Room, 1 Living Area
Heating
Central/Electric
Interior
Ceiling Fan, Blinds
Cooling
Central Electric
Full Baths
2
Floors
Carpet, Tile
Dining Room Description
Kitchen/Eating Combo
Water Heater
Standard-Electric
Fireplace Description
One Wood Burning
Appliances
Range/Oven-Electric, Dishwasher, Microwave
Exterior Features
Style
Traditional
Driveway
Concrete
Stories
2 Stories
Fencing
Chain Link Fence
Construction
Siding
Pool / Spa
Indoor Hot Tub/Spa
Exterior
Patio Covered, Porch
Other Structures
Work Shop
Foundation
Pier and Beam
Lot Description
Water/Lakefront, Rectangular
Roof
Aluminum/Metal
Garage / Carport
Side Entry
Septic or Sewer
Conventional Septic
Street Utilities
Paved
Water
Public
Lake Name
Lake Jacksonville
Garage Spaces
1
Has Waterfront
Yes
School
Elementary School
West Side
High School
Jacksonville
Middle School
Jacksonville
Additional Information
Property Type
SFR
Taxes
9519.98
Property SubType
Single Family Detached
Tax Year
2025
Year Built
1978
Square Feet Source
CCAD
Status
Active
Similar Listings

Mortgage Calculator
$2,333
per month
30 Year Fixed. 3.52% Interest Rate.
Principal + Interest
$1,801
Monthly Tax
$416
Monthly Insurance
$116
yrs
%
$
$
Based on a fully amortized fixed rate loan. Ask your agent for the tax rates in your area. Insurance estimate is based on an average cost, your final premium cost will be determined by the type of coverage you select. This program only provides an estimate.
Schools
Walk Score
Listing Courtesy of Rebecca Burks, RE/MAX Professionals

© 2026 Greater Tyler Association of REALTORS®. All rights reserved.
© 2026 Greater Tyler Association of REALTORS®. All rights reserved.
The data relating to real estate for sale on this website comes in part from the Internet Data Exchange (IDX) of the Greater Tyler Association of REALTORS® Multiple Listing Service. IDX information is provided exclusively for consumers? personal, non-commercial use, that it may not be used for any purpose other than to identify prospective properties consumers may be interested in purchasing, and that data is deemed reliable but is not guaranteed accurate by the MLS. The MLS may, at its discretion, require use of other disclaimers as necessary to protect Participants and/or the MLS from liability.
GTAR data last updated at June 7, 2026, 4:22 PM CT
Real Estate IDX Powered by iHomefinder