
115 LA CIMA, BOERNE, TX 78006
Homes for sale in Boerne.
Homes for sale in 78006.
115 La Cima
Boerne, TX 78006
List Price$3,600Rental


Listing #1879932
4
Bedrooms
3 full
Bathrooms
3,674
Square Feet
Rental
Type
About This Property
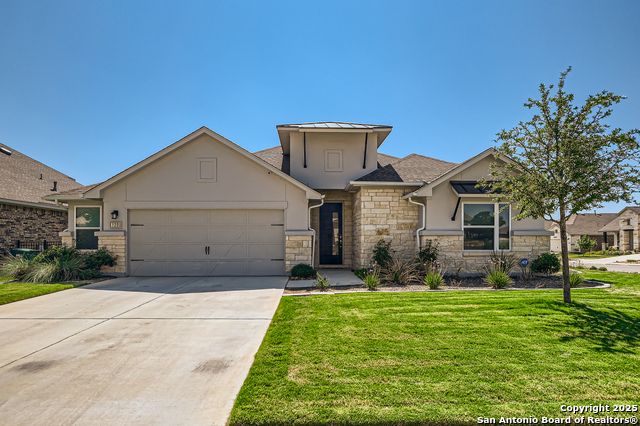
Beautiful 4 bedroom, 3 full bath, 2,930 SF home, located in the highly desirable community of Esperanza in Boerne for lease! Located on a corner lot, this home is immaculate inside and out and is available immediately. The main floor features two bedrooms (the primary bedroom, along with another guest bedroom with a split bedroom design. The spacious kitchen features quartz counters, an oversized quartz island, plenty of cabinet and countertop space, along with a gas cooktop, oven and stainless refrigerator. The family room seamlessly connects to the kitchen and eating area, while a separate flex space is located between the entry and kitchen that could be used in a variety of ways. The primary bedroom suite offers privacy and has a nice view of the backyard, while the primary bathroom is just gorgeous with separate vanities, a large walk-in shower and a separate soaking tub. Upstairs, you will find two more bedrooms, a full bathroom (quartz counters, tile shower), a built-in work station and a large game room. This home offers a great floor plan and offers plenty of great living spaces throughout. Another great feature is yard care is INCLUDED so you do no have to even worry about maintaining the grass or yard, making your living that much more comfortable. Esperanza offers a variety of amenities from the two pools, the lazy river, a nearby dog park, fun/play zone for the kids, a fitness center, walking trails and more. Located within a 1 minute drive to Herff Elementary as well well. Pets are negotiable. 12 month lease minimum, no smoking, covenant restricted community, available now. Put 115 La Cima on your short list.
Listing Courtesy of Mark Phillips, Hill Country Flat Fee Realty (210) 419-3604
Property Features
Location Information
County
Kendall
Subdivision
ESPERANZA
MLS Area
2506
Interior Features
Interior
Three Living Area, Separate Dining Room, Eat-In Kitchen, Two Eating Areas, Island Kitchen, Walk-In Pantry, Game Room, High Ceilings, Open Floor Plan, Cable TV Available, High Speed Internet, Laundry Main Level, Laundry Room, Telephone, Walk in Closets, Attic - Partially
Heating
Central
Master Bedroom Description
Split, DownStairs, Walk-In Closet, Ceiling Fan, Full Bath
Cooling
One Central
Master Bathroom Description
Tub/Shower Separate, Double Vanity, Garden Tub
Floors
Carpeting, Ceramic Tile
Amenities
Clubhouse, Pool, Exercise Room, Jogging Trail, Playground
Exterior Features
Style
Two Story
Parking Description
Two Car Garage, Attached
Water / Sewer
Water System, Sewer System
Pool Description
None
Sewer Supplier
City
Lot Description
0.191
Water Supplier
City
School
School District
Boerne
Jr. High School
Voss Middle School
Elementary School
Herff
High School
Boerne
Additional Information
Property Type
RNT
Fees Include
Ceiling Fans, Chandelier, Washer Connection, Dryer Connection, Cook Top, Built-In Oven, Self-Cleaning Oven, Microwave Oven, Gas Cooking, Gas Grill, Refrigerator, Disposal, Dishwasher, Ice Maker Connection, Water Softener (owned), Vent Fan, Smoke Alarm, Gas Water Heater, Gar
Year Built
2021
Miscellaneous
Broker-Manager
Status
New
Similar Listings

Mortgage Calculator
$15
per month
30 Year Fixed. 3.52% Interest Rate.
Principal + Interest
$12
Monthly Tax
$3
Monthly Insurance
$0
yrs
%
$
$
Based on a fully amortized fixed rate loan. Ask your agent for the tax rates in your area. Insurance estimate is based on an average cost, your final premium cost will be determined by the type of coverage you select. This program only provides an estimate.
Schools
Walk Score
Real Estate IDX Powered by iHomefinder