
115 ARROW OAKS, SAN ANTONIO, TX 78249
Homes for sale in San Antonio.
Homes for sale in 78249.
List Price$290,000
115 Arrow Oaks
San Antonio, TX 78249
Listing #2007353
4
Bedrooms
2 full, 1 partial
Bathrooms
1,721
Square Feet
House
Type
About This Property
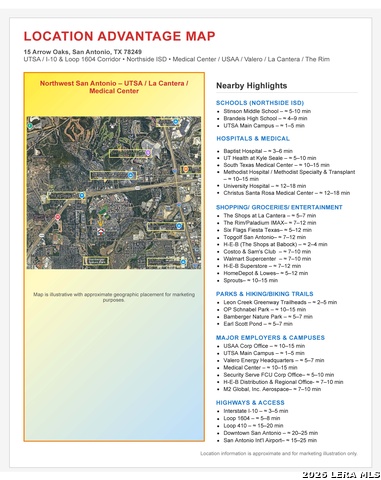
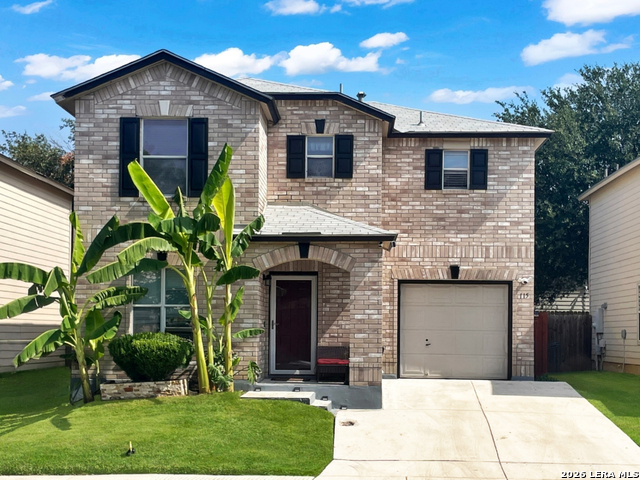
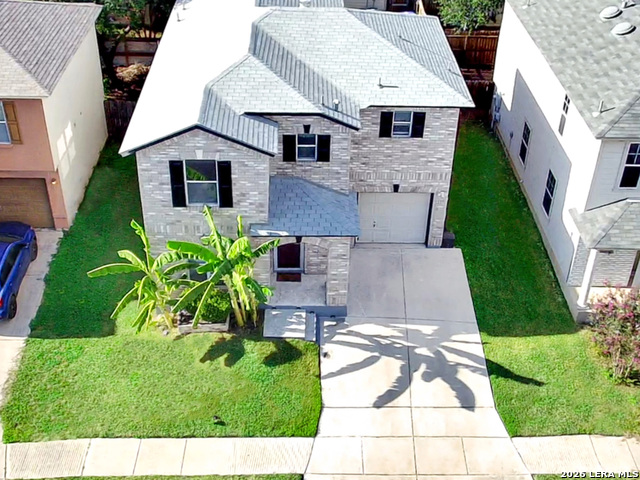
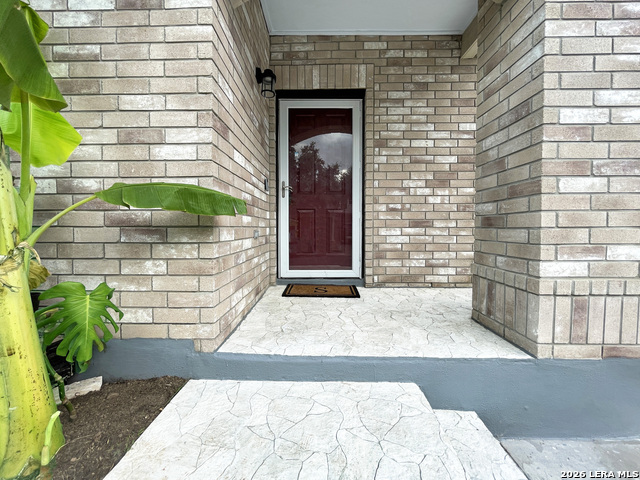
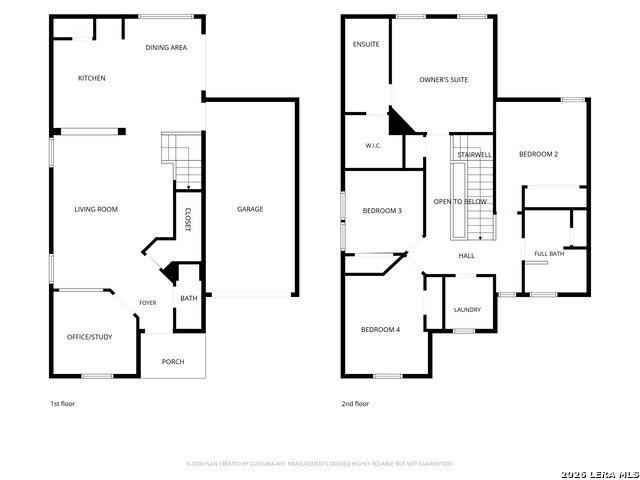
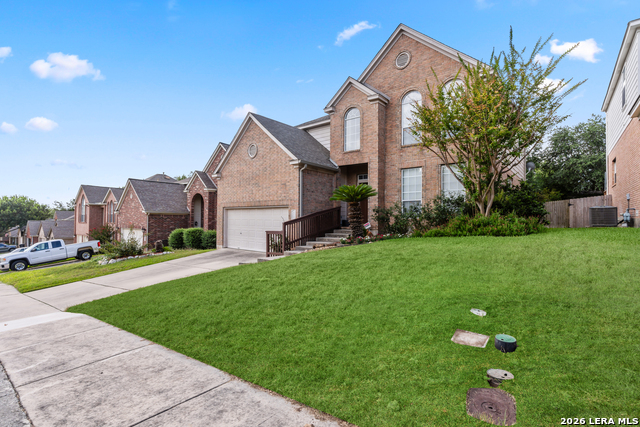
LOCATION, LOCATION, LOCATION!!! Beautifully maintained 4-bedroom home in an unbeatable location just minutes from UTSA, La Cantera, The Rim, Six Flags, USAA, the Medical Center, Valero, Natural parks, bike/hiking trails, and the world's largest HEB a few exits up. With quick access to IH10 and Loop 1604, convenience is at your doorstep. Step inside to an open, inviting floorplan featuring a large living room, spacious dining area, and a generous kitchen with stainless steel appliances and a stylish tiled backsplash. This is one of the few 4-bedroom floorplans in the neighborhood, complete with an additional office/study-perfect for remote work. New carpet throughout; Solar-Hide energy-efficient roof is only 5-6 years old, offering peace of mind and comfort. Upstairs, you'll find large bedrooms, a decorative landing nook, and a refreshed secondary bath with a double vanity and new bathtub. The oversized owner's suite includes a walk-in closet and a relaxing garden tub. Outside, enjoy a tropical feel with banana trees, an upgraded-extended driveway for extra parking, and a tiled front porch. The backyard is ideal for entertaining with an extended slate patio, a large storage shed, and a dripline system for the quaint vegetable garden. As an added ++, the washer/dryer, refrigerator, water softener, and reverse osmosis system all convey!! See associated docs for details. Check out our video link. This home is definitely a must-see!
Listing Courtesy of Angela Galan, Radiant Realty (210) 630-3034
Property Features
Location Information
County
Bexar
MLS Area
0400
Map Code
513F7
Subdivision
MAVERICK CREEK
Neighborhood Amenities
Park/Playground, Jogging Trails, Bike Trails, Other -
Interior Features
Room Dimensions
Dining: 9x14, Living: 14x18, Kitchen: 9x13, MasterBR: 12x14, BR2: 11x13, BR3: 9x10, BR4: 11x14
Has Family Room
Yes
Interior
Two Living Area, Eat-In Kitchen, Two Eating Areas, Study/Library, Open Floor Plan, High Speed Internet, Laundry Room, Walk in Closets
Fireplace Description
Not Applicable
Master Bedroom Description
Walk-In Closet, Ceiling Fan, Full Bath
Heating
Central
Master Bathroom Description
Tub/Shower Combo, Garden Tub
Heating Fuel
Electric
1/2 Baths
1
Cooling
One Central
Has Dining Room
Yes
Floors
Carpeting, Ceramic Tile, Other
Exterior Features
Style
Two Story, Contemporary
Water Supplier
SAWS
Construction
Pre-Owned
Electric Supplier
CPS
Exterior
Patio Slab, Bar-B-Que Pit/Grill, Privacy Fence, Double Pane Windows, Storage Building/Shed, Mature Trees, Other - See Remarks
Parking Description
One Car Garage, Attached
Manufacturer
UNKNOWN
Has Garage
Yes
Foundation
Slab
Garage Spaces
1
Roof
Composition
Pool/Spa Description
None
Water / Sewer
Water System, Sewer System, City
Lot Size
0.07
Sewer Supplier
SAWS
School
School District
Northside
Jr. High School
Stinson Katherine
Elementary School
May
High School
Louis D Brandeis
Additional Information
Proposed Terms
Conventional, FHA, VA, Investors OK
Status
New
Property Type
SFR
HOA Fee
$262
Property SubType
Single Family Detached
HOA Frequency
Annually
Year Built
2006
Miscellaneous
City Bus, Virtual Tour, Investor Potential, Cluster Mail Box, School Bus, College Bus Route
Similar Listings

Mortgage Calculator
$1,353
per month
30 Year Fixed. 3.52% Interest Rate.
Principal + Interest
$1,045
Monthly Tax
$241
Monthly Insurance
$67
yrs
%
$
$
Based on a fully amortized fixed rate loan. Ask your agent for the tax rates in your area. Insurance estimate is based on an average cost, your final premium cost will be determined by the type of coverage you select. This program only provides an estimate.
Schools
Walk Score

© 2026 LERA MLS. All rights reserved.
© 2026 LERA MLS. All rights reserved.
The data relating to real estate on this website comes in part from the Internet Data Exchange (IDX) Program of the LERA MLS. IDX information is provided exclusively for consumers' personal non-commercial use and may not be used for any purpose other than to identify prospective properties consumers may be interested in purchasing. All Information Is Deemed Reliable But Is Not Guaranteed Accurate.
LERA MLS data last updated at August 10, 2026, 2:07 PM CT
Real Estate IDX Powered by iHomefinder