
1147 SUMMIT CREST, SAN ANTONIO, TX 78258
Homes for sale in San Antonio.
Homes for sale in 78258.
List Price$360,000
1147 SUMMIT CREST
San Antonio, TX 78258
Listing #1952636
4
Bedrooms
2 full
Bathrooms
2,433
Square Feet
House
Type
About This Property
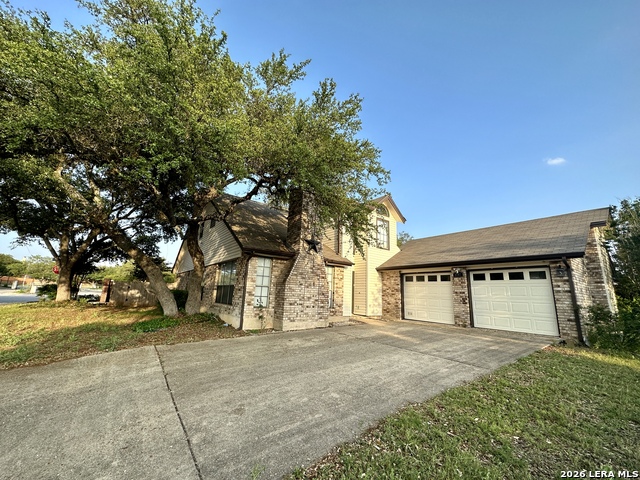
Priced to sell in the highly sought Stone Oak area - a rare chance to buy at a great price. This updated 4-bedroom, 2-bath two-story residence is tastefully refreshed to serve as a move-in ready or attract quality tenants as great investment. A neutral gray palette with crisp white trim welcomes you throughout the open floorplan, which flows beautifully from room to room. Start your morning at the granite-inspired breakfast bar, or relax with a book on the porch overlooking manicured grounds and mature trees that provide shade, elegance, and privacy. Rich wood flooring runs throughout, highlighted by soaring ceilings in the living and dining areas. Three bedrooms are conveniently located on the main level, with additional living space upstairs - all offering comfortable, versatile layouts. Walking distance to NEISD schools, shopping, and hospitals make this home being located in the center of the best location in Stone Oak. Don't miss this value-priced chance to own in Stone Oak.
Seller's Representative
JPAR San Antonio
Similar Listings



Schools
Walk Score

© 2026 LERA MLS. All rights reserved.
© 2026 LERA MLS. All rights reserved.
The data relating to real estate on this website comes in part from the Internet Data Exchange (IDX) Program of the LERA MLS. IDX information is provided exclusively for consumers' personal non-commercial use and may not be used for any purpose other than to identify prospective properties consumers may be interested in purchasing. All Information Is Deemed Reliable But Is Not Guaranteed Accurate.
LERA MLS data last updated at July 27, 2026, 8:17 PM CT
Real Estate IDX Powered by iHomefinder