
11459 WAKE ROBIN, SAN ANTONIO, TX 78253
Homes for sale in San Antonio.
Homes for sale in 78253.
List Price$514,900
11459 Wake Robin
San Antonio, TX 78253

Listing #1954473
4
Bedrooms
3 full, 1 partial
Bathrooms
2,964
Square Feet
House
Type
About This Property
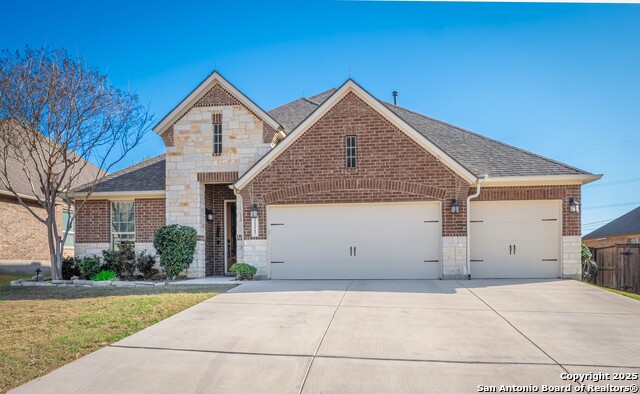
Looking for a spacious home in San Antonio near Alamo Ranch with room to spread out and entertain? Welcome to 11459 Wake Robin in the gated Westwinds Lonestar community. This 1.5-story home sits on a quiet street just minutes from HEB and offers a smart layout with all bedrooms downstairs and a large game room upstairs. It's the kind of home that feels open and bright during the day, then relaxed and comfortable in the evenings. Inside, you'll find high ceilings, tons of natural light, and a layout that works for both daily living and hosting. The kitchen is built for gathering, with granite countertops, a gas cooktop, stainless built-in appliances, 42-inch cabinets, and a walk-in pantry. The separate office with French doors gives you a quiet space to work from home. Each bedroom has its own bathroom access, making it ideal for guests or a growing household. The primary suite offers a large walk-in closet, garden tub, and separate shower for a true retreat feel. Step outside to your covered patio with a stone outdoor kitchen-perfect for grilling, watching games, or spending time with friends and family. The 3-car garage gives you plenty of space for vehicles, storage, or a home gym setup. With only a 3 year old roof, new water softener, and 2 new water heaters to give you peace of mind. A bonus feature is the EV charger in the garage for added convenience. Located in Northside ISD with access to community amenities like a pool, park, playground, sports court, and controlled access entry. Plus, you're just minutes from shopping, dining, and a quick commute to Lackland AFB.
Seller's Representative
Keller Williams Legacy
Similar Listings


Schools
Walk Score

© 2026 LERA MLS. All rights reserved.
© 2026 LERA MLS. All rights reserved.
The data relating to real estate on this website comes in part from the Internet Data Exchange (IDX) Program of the LERA MLS. IDX information is provided exclusively for consumers' personal non-commercial use and may not be used for any purpose other than to identify prospective properties consumers may be interested in purchasing. All Information Is Deemed Reliable But Is Not Guaranteed Accurate.
LERA MLS data last updated at July 27, 2026, 8:17 PM CT
Real Estate IDX Powered by iHomefinder